






















 Back
Back


Hiranandani Maitri Park, Chembur

HiranandaniMaitri Park
Nothing Compares
Chembur

Welcome to
Hiranandani Maitri Park

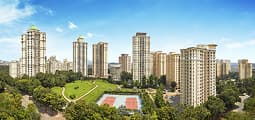
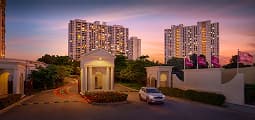

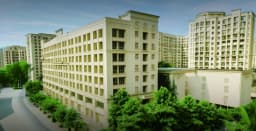
Maitri Park, Chembur rises as a landmark luxury development, thoughtfully designed to offer refined living alongside expansive views of the lush golf course. With its premium location, sophisticated architecture, and curated lifestyle amenities, it brings together exclusivity and everyday comfort in one of Mumbai’s most well-connected neighbourhoods.
9 Acres
Curated living community
2 Acres
Expansive Landscape
Stunning
Golf course views
40+
Amenities


- Eastern Freeway: 2.0 km
- Eastern Express Highway: 2.8 km
- BKC Connector: 3.9 km
- Ghatkopar-Mankhurd Link Road: 4.3 km
- Santacruz-Chembur Link Road: 5.8 km
- Chhatrapati Shivaji Maharaj International Airport: 9.6 km
- Shri Atal Bihari Vajpayee Trans Harbour Link: 11.0 km
- Navi Mumbai International Airport: 26.2 km
- JBCN International School Chembur: 1.6 km
- Tata Institute of Social Sciences: 2.4 km
- Kanakia International School: 3.9 km
- Acme Hospital: 1.0 Km
- Zen Multispecialty Hospital: 1.4 Km
- BARC Hospital: 2.6 Km
- The Bombay Presidency Golf Club: 1.8 km
- The Acres Club: 1.9 km
- Jio World Drive: 7.4 km
- Rcity Mall: 7.5 km
 T&C*
T&C* T&C*
T&C*Amenities
 T&C*
T&C*Maitri Zone
Amphitheatre
Aqua Gym
Clubhouse
Grand Lawn
Jacuzzi
Kids’ Play Area
Kids’ Pool
Lap Pool
 T&C*
T&C*Miyawaki Zone
Friendship Pavilion
Miyawaki Forest
Multi-Function Lawn
Nature Adventure Tower
Padel Court
Pickle Court
Reflexology Corner
Social Hub
Therapeutic Trail
 T&C*
T&C*Clubhouse
Aerobics
Badminton Court
Banquet Hall
Bowling Alley
Business Center
Games Room
Golf Simulator
Gymnasium
Indoor Kids’ Play Area
Mini Theatre

Master Plan
T&C*1
2
3
4
4
4
4
5
- Maitri Zone
- Miyawaki Zone
- Clubhouse
- Causeway
- Chancery
- Calgary
- Crossgate
- Caviana
- Urban Zone
Gallery
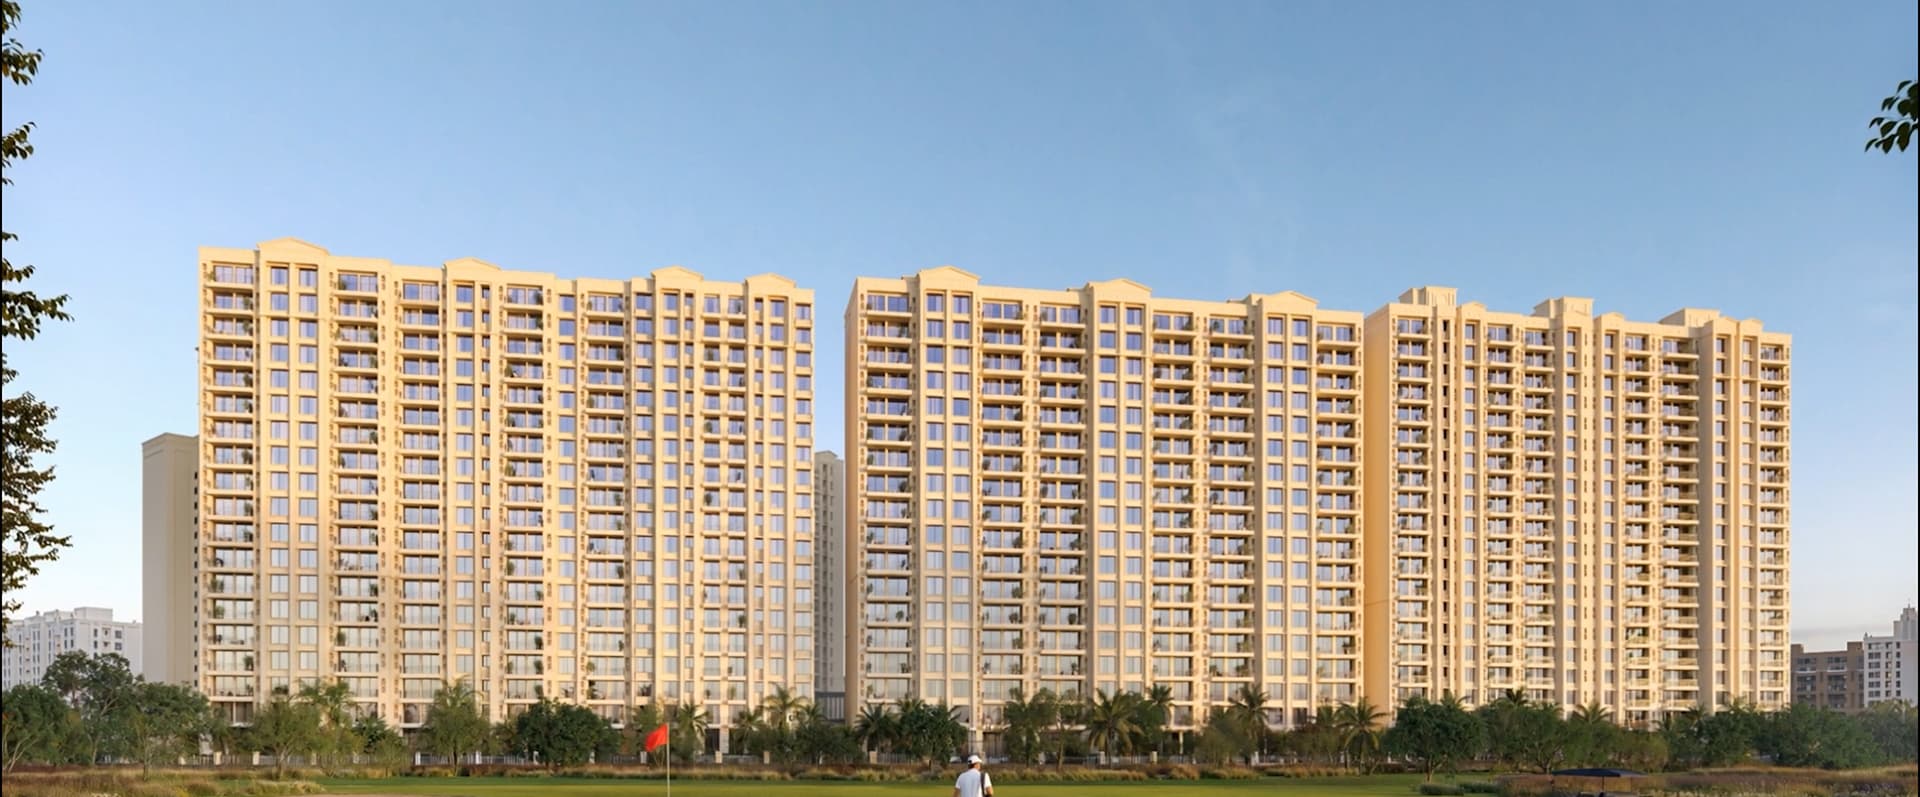


Explore Hiranandani Maitri Park Towers
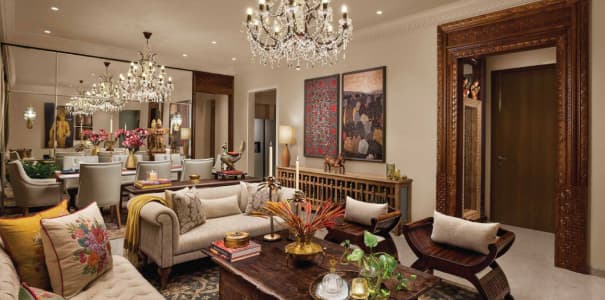

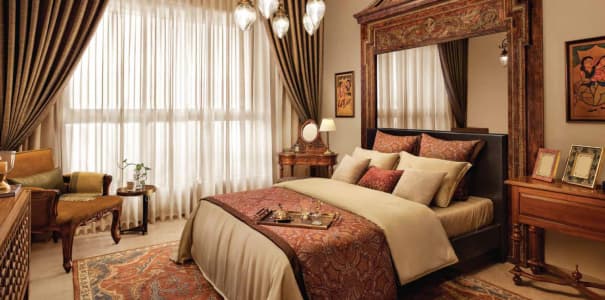

 T&C*
T&C*Get in Touch
Sales Gallery
Hiranandani Maitri Park, V N Purav Marg, Chembur East, Mumbai - 400071
+91 22 49398000Get Directions
Explore Other Projects
 Shot at HOH Property
Hiranandani Bluecrest
Designed to offer expansive, scenic mangrove views, and a refined lifestyle ecosystem bringing together Hiranandani’s legacy of planning, excellence, quality construction, and long-term value.
Discover More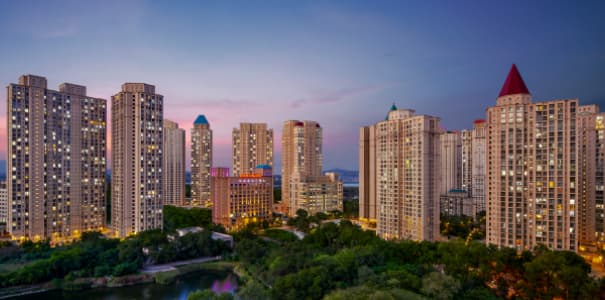 Shot at HOH Property
Hiranandani Estate
Hiranandani Estate is a 375-acre Thane township offering luxury living, essential conveniences, great connectivity, and premium 1, 2 and 3 bed residences.
Discover More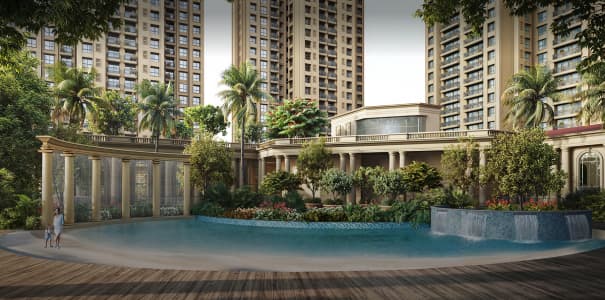 Artist's Impression
Hiranandani Westgate
Hiranandani Westgate located within Hiranandani Estate, Thane, is a 25-acre premium high-rise development offering modern amenities, excellent connectivity, and spacious 2, 3 and 4 bed residences.
Discover MoreHiranandani Maitri Park FAQ's
Hiranandani Maitri Park is a new luxury project in Chembur by House of Hiranandani. Spread across 9 acres, it offers 2, 3 and 4 BHK homes, golf course views, and more than 40 amenities. The project is registered under MahaRERA with registration number PR1180002600200.
Hiranandani Maitri Park is in Chembur, Mumbai, and its Sales Gallery is on V N Purav Marg, Chembur East, Mumbai 400071. The project is about 2.0 km from the Eastern Freeway, 2.8 km from the Eastern Express Highway, 3.9 km from the BKC Connector and 9.6 km from Chhatrapati Shivaji Maharaj International Airport.
The Causeway, Chancery and Caviana towers offer both 2 BHK and 3 BHK residences, making them a good fit for anyone looking for comfortable everyday living, with the option of an extra room for a home office or guests.
 Maitri Park
MahaRERA
PR1180002600200
- Project Registered under Government of India RERA Act 2016
- MAHA RERA Project Registration No.: PR1180002600200
Disclaimer: Unless expressly labelled an “Actual Photograph”, all visuals in this Brochure — including elevations, aerial views, interiors, landscape depictions, and views of the Maitri, Miyawaki, and Urban Zones — are artist’s impressions or computer-generated imagery for representational purposes only, and are not to scale, and may differ from the actual size, colour, material, finish, or landscaping maturity of the completed project. Individuals appearing in the visuals are professional models engaged for the shoot and are not residents, owners, or endorsers of the project unless expressly stated. Furniture, furnishings, décor, styling props, apparel, accessories pets, and vehicles (including any shown for photographic styling) do not form part of the actual unit, amenity, or offering and are not included with the purchase of any unit. Locations, landscaping, lighting, foliage, and finishes as captured at the time of the shoot may vary from their current or future appearance due to natural growth, weathering, seasonal change, or ongoing development activity, and may not represent every tower, floor, or unit. Descriptive and comparative expressions used herein (including “Nothing Compares,” “First of Its Class. Last of Its Kind.”; and references to scale or exclusivity such as “largest podium expanse” or “most elite club life”) are marketing taglines reflecting the Developer’s own assessment for promotional purposes, are not independently verified or benchmarked against any specific competing project, and shall not be construed as a representation, warranty, or guarantee of fact.
Hiranandani Maitri Park: Luxury Apartments in Chembur
If you are searching for apartments in Chembur, Hiranandani Maitri Park deserves a place on your shortlist. It is a new luxury residential project by House of Hiranandani in Chembur, Mumbai. The project is spread across a 9-acre gated enclave and offers 2, 3 and 4 BHK homes, expansive golf course views, and more than 40 amenities. For buyers who want an established brand and a well-connected address, Hiranandani Chembur brings space, comfort and convenience together in one community.
