






















 Back
Back


HAMPSTEAD

Hampstead
HIRANANDANIWESTGATE
Thane

Where every detail
speaks of distinction.

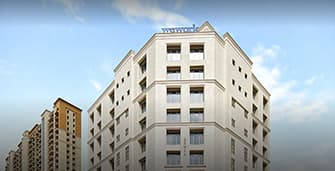
Westgate Reserve brings together thoughtful design, immersive views and privacy curated for a truly distinguished way of life.
0 BHK
Premium Tower
0
Storeys Tower
Under Construction
Project Status
1,622 to 1,761
sq. ft. Carpet Area
Exclusive 4 BHK Amenities
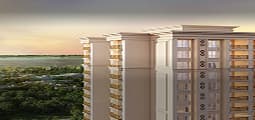
 Artist’s Impression

 Artist’s Impression
 Artist’s Impression
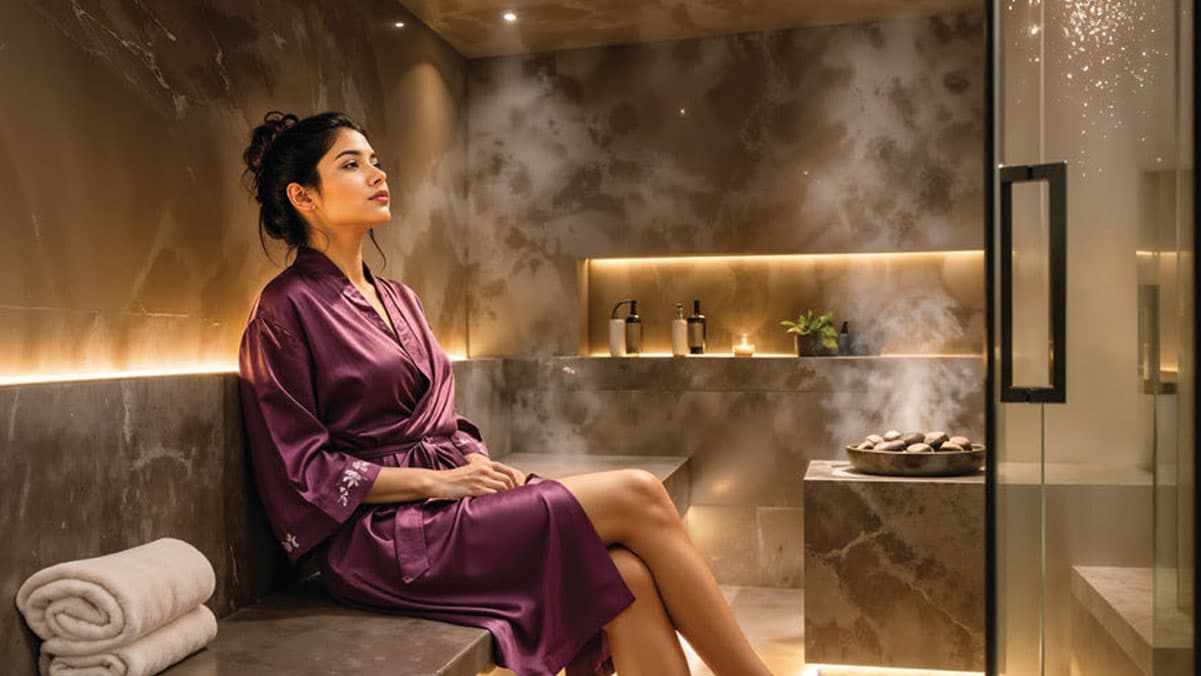 Artist’s Impression
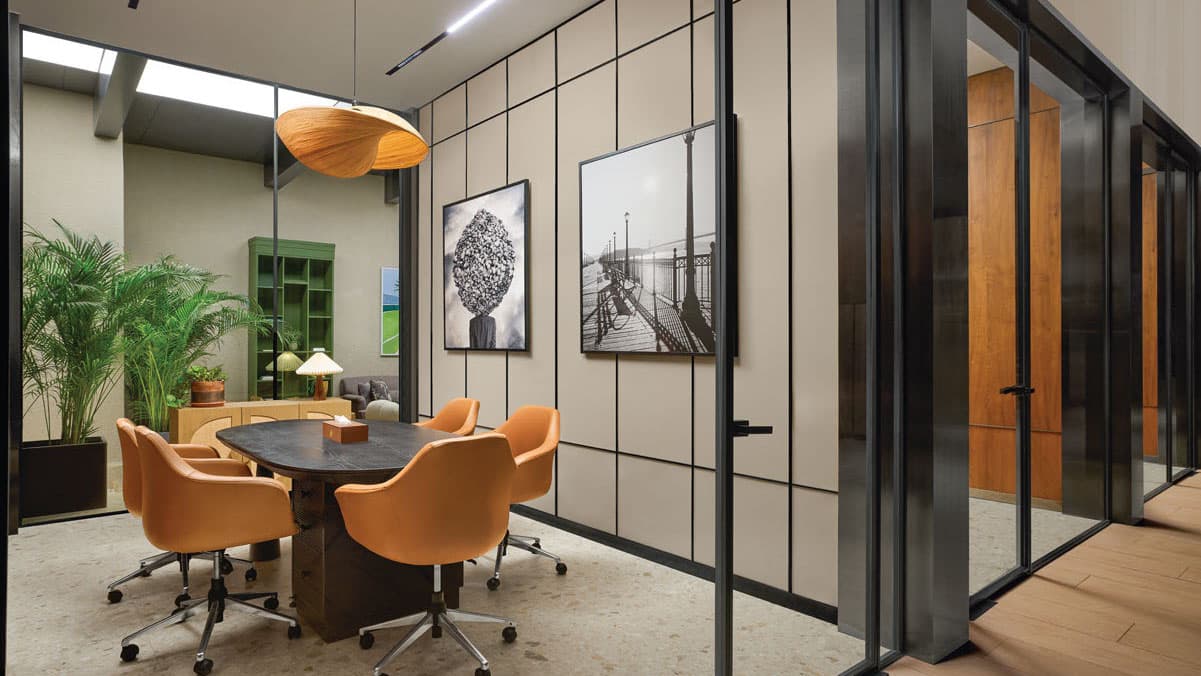 Artist’s Impression
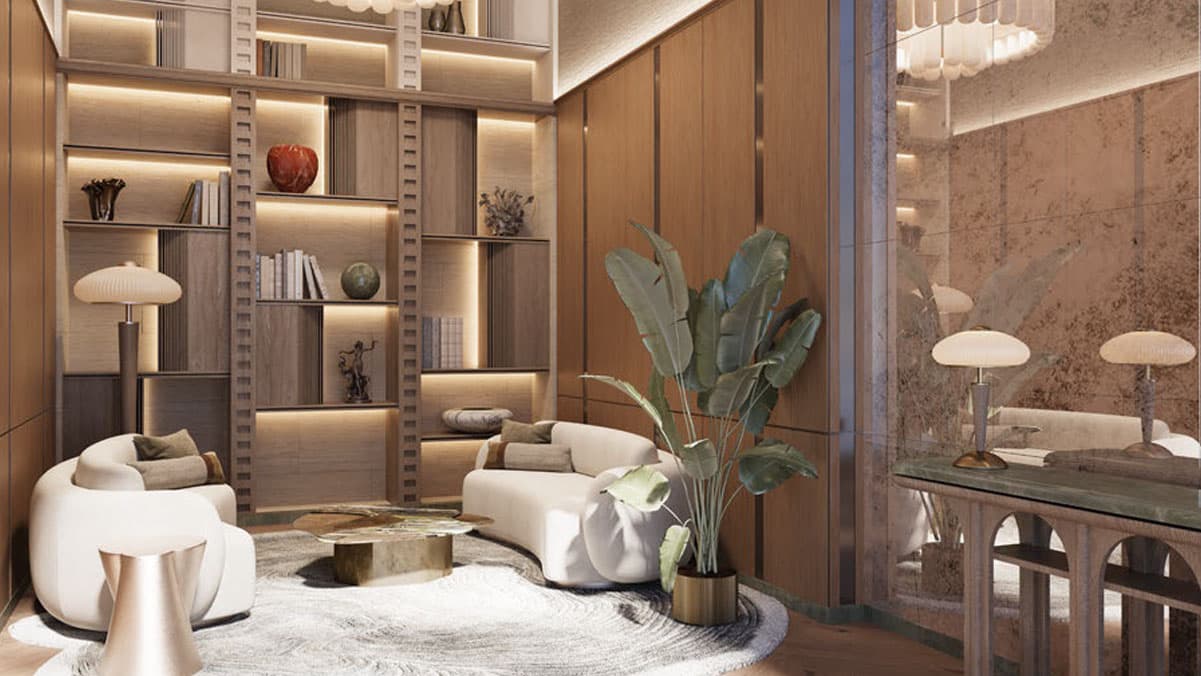 Artist’s Impression
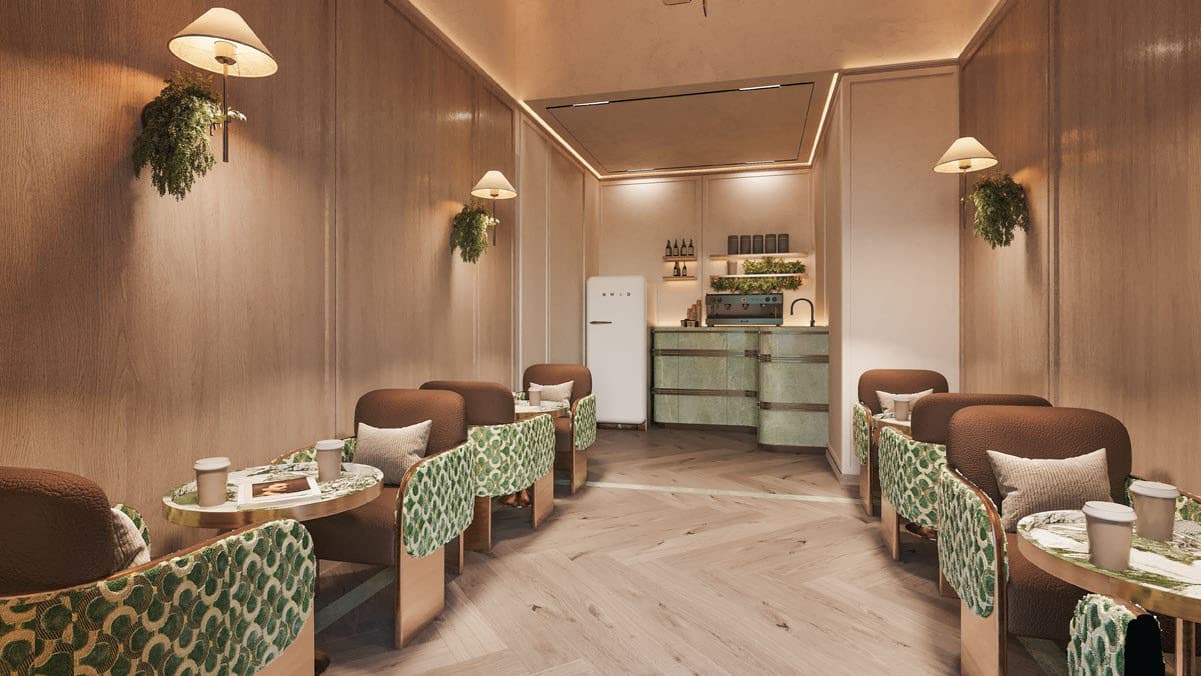
- Café
- |
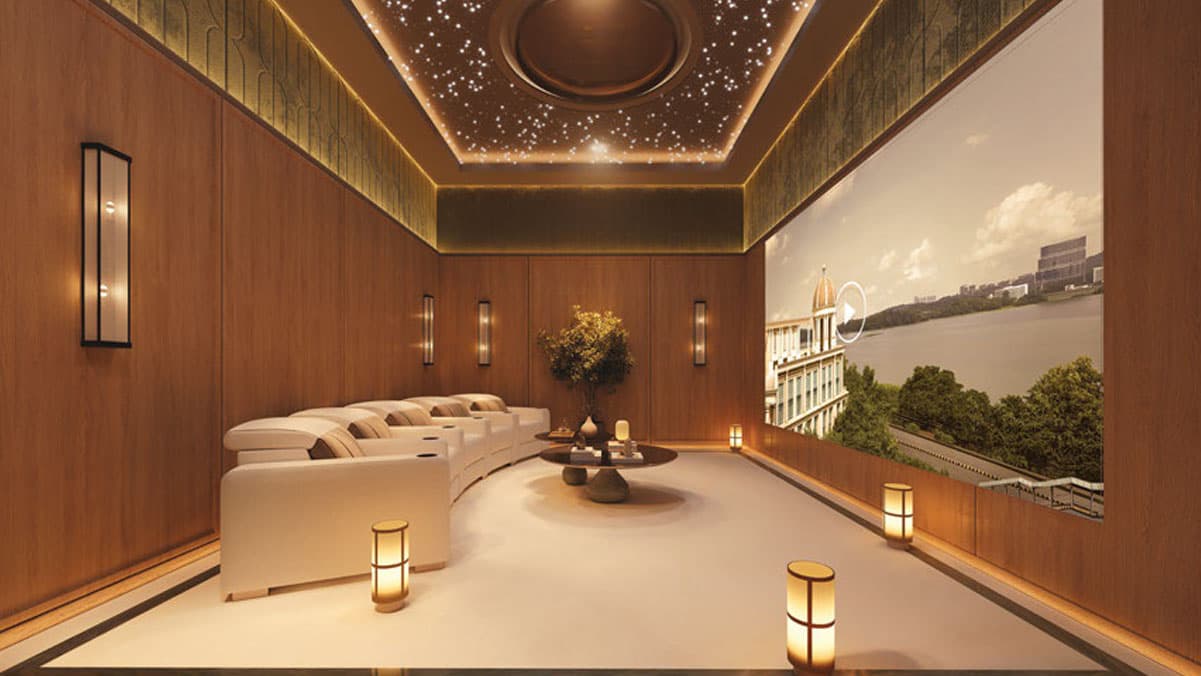
- Mini Theatre
- |
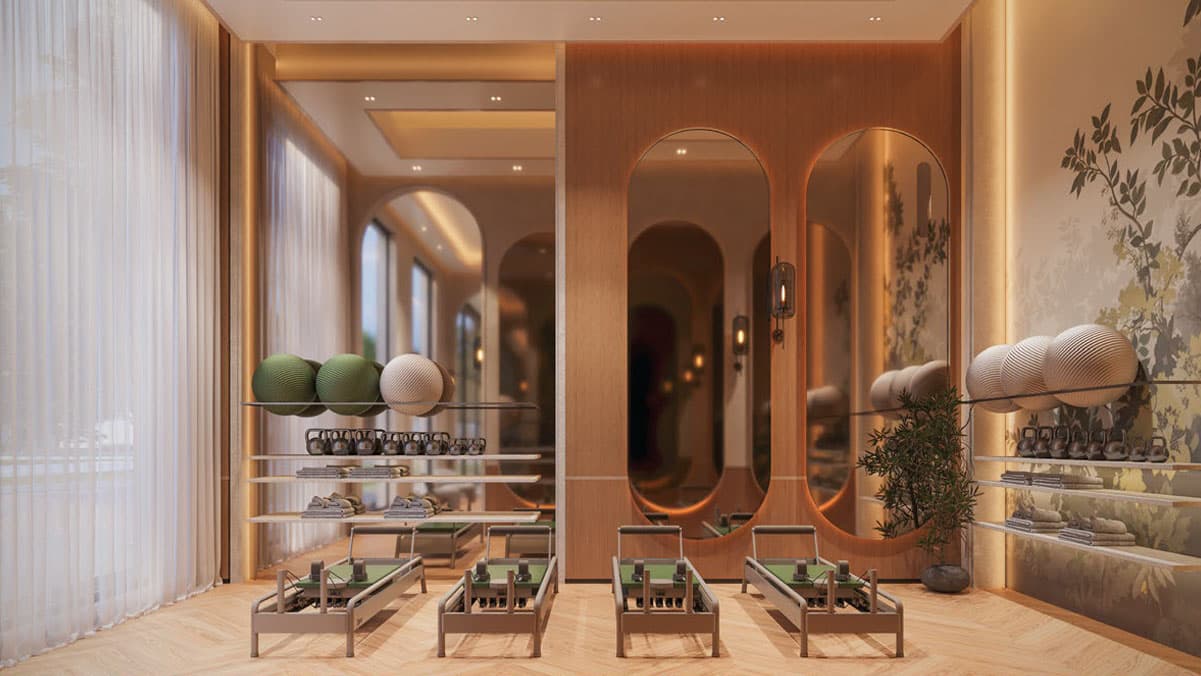
- Pilates & Barre Area
- |
- Steam Rooms
- |
- Business Lounge
- |
- Reading Lounge
Amenities
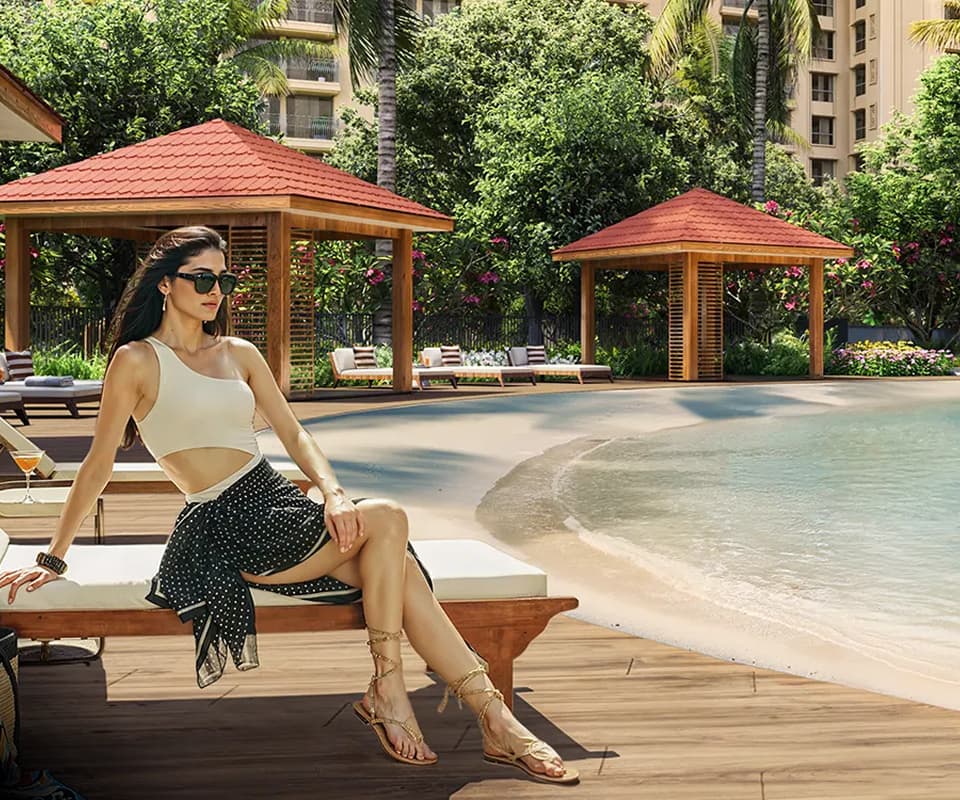 Artist’s Impression
 Artist’s Impression
 Artist’s Impression
 Artist’s Impression
 Artist’s Impression
Leisure Zone
A Realm of Boundless Comfort
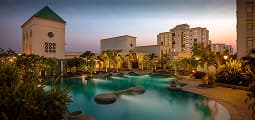
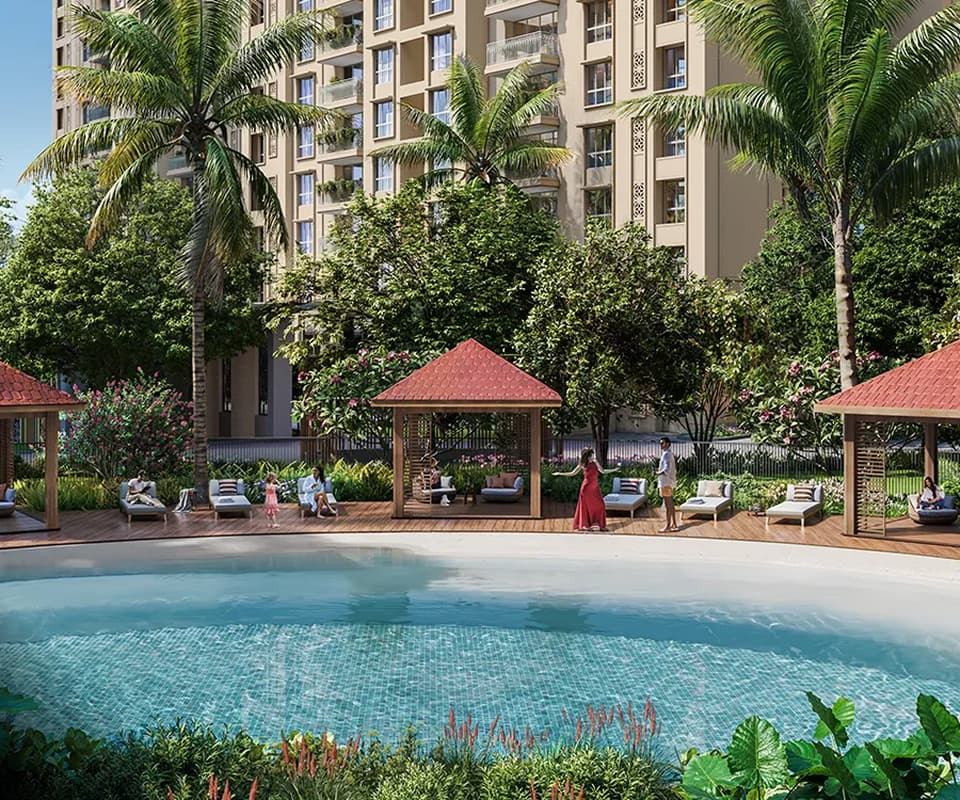
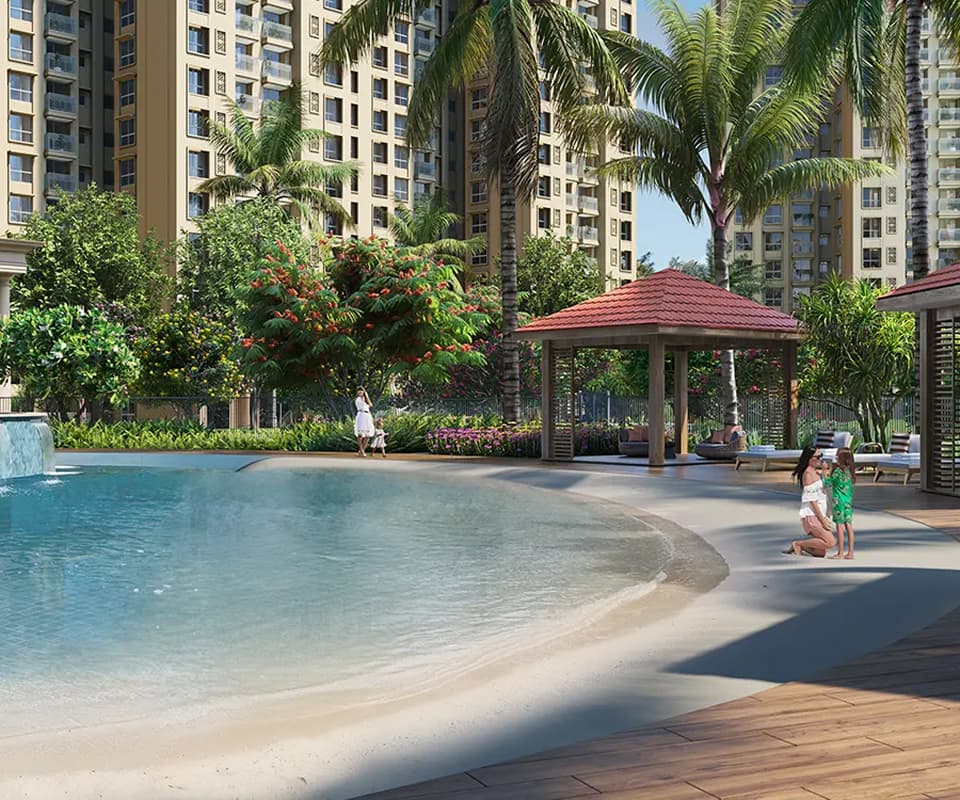

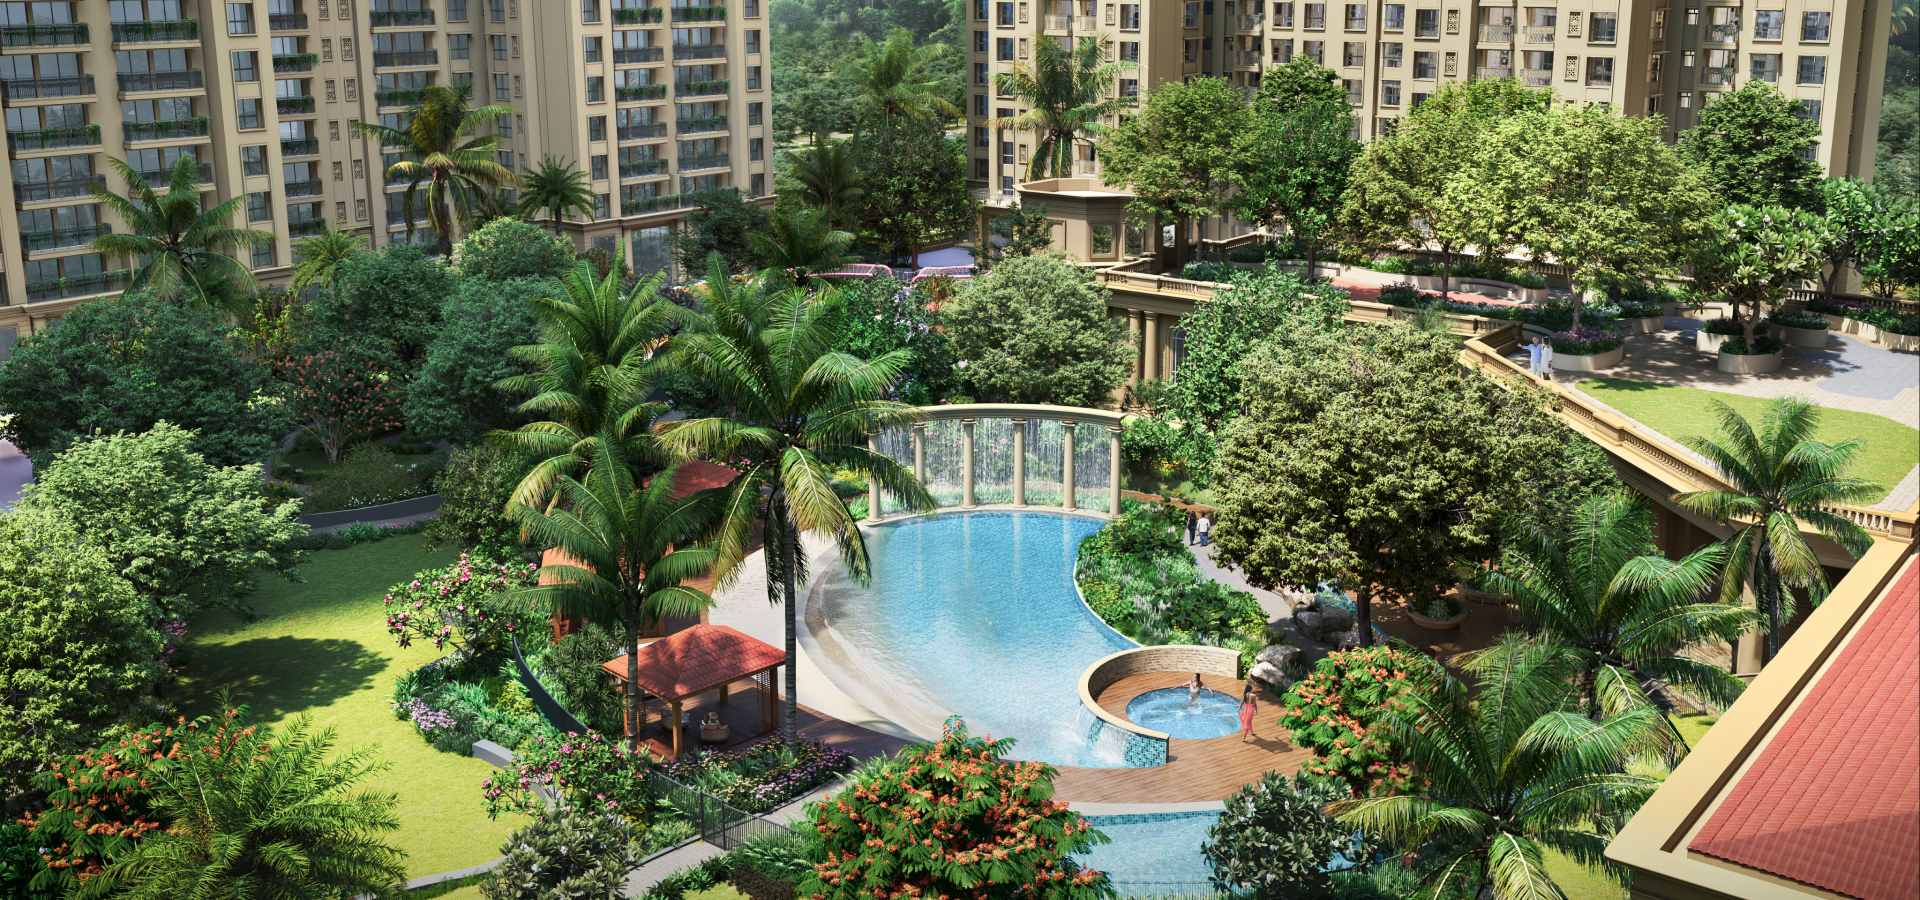

Beach Pool
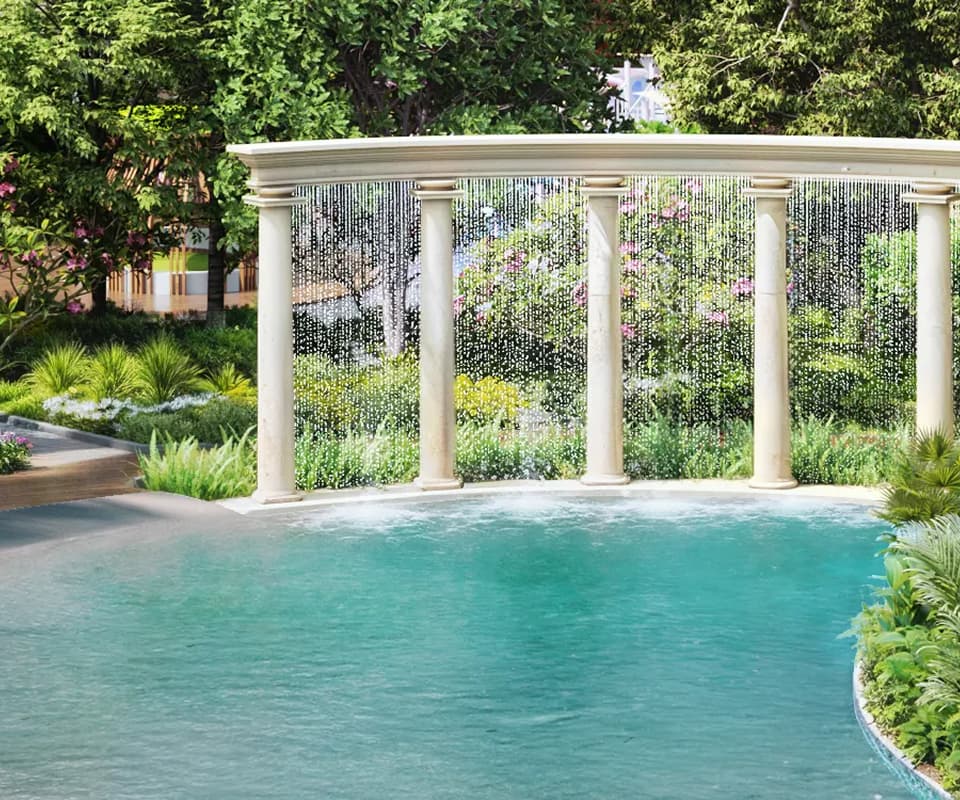
Water Curtain
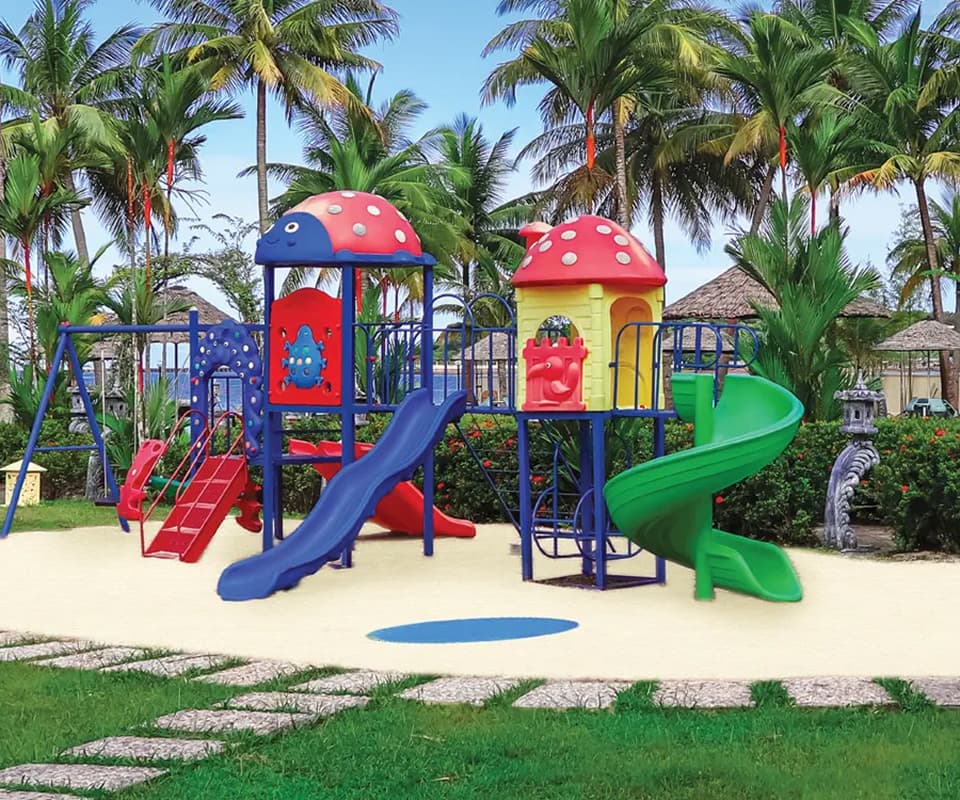
Coastal Playground
Aqua Gym
Cabana and Lounge Deck
Splash Pool
Heated Jacuzzi
Children’s Pool
Garden of Five Senses
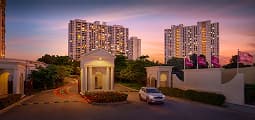
Feature Garden at Entry Gate
 Shot at HOH Property
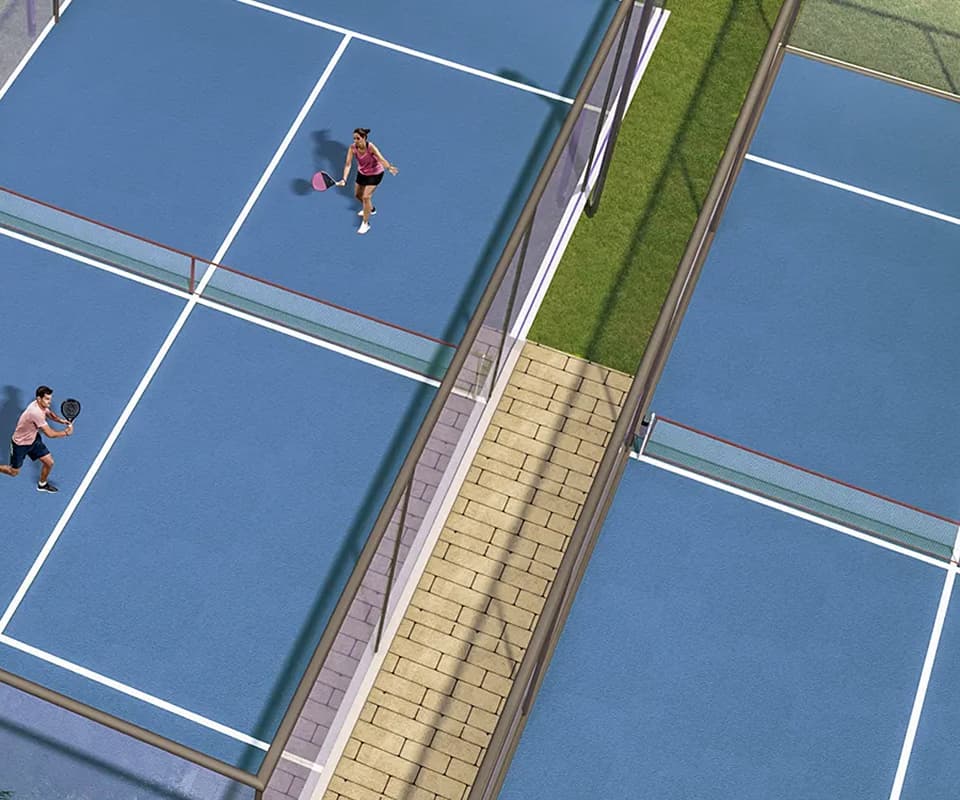 Artist’s Impression
 Shot at HOH Property
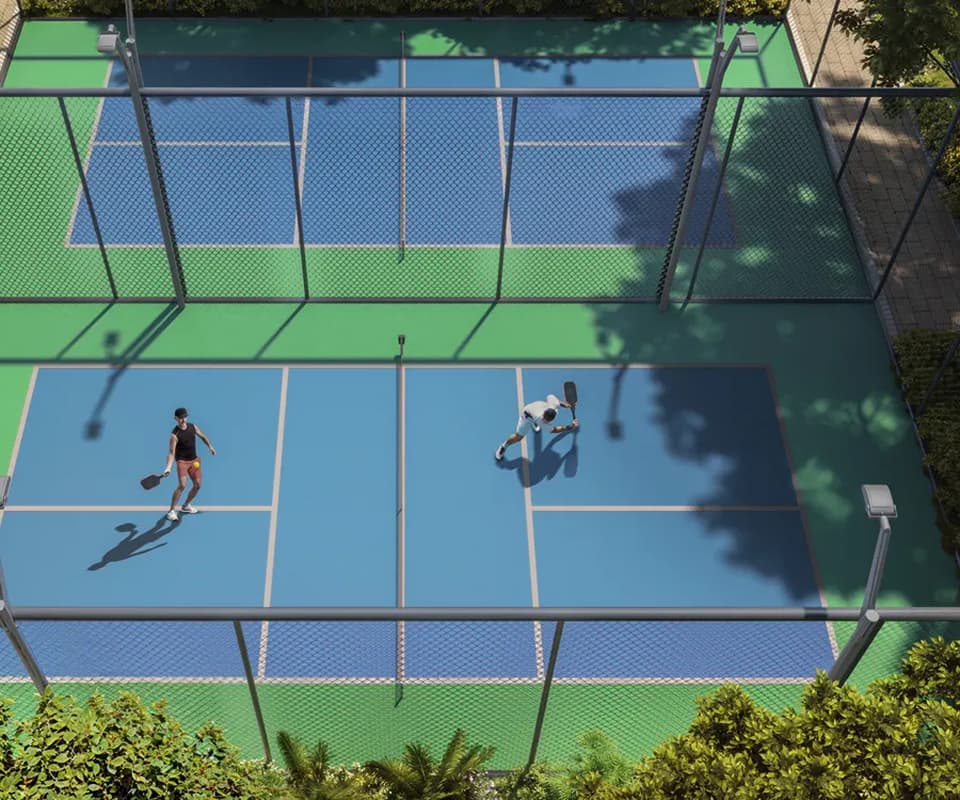 Artist’s Impression
 Shot at HOH Property
Wellness Zone
A Retreat of Serenity and Well-Being
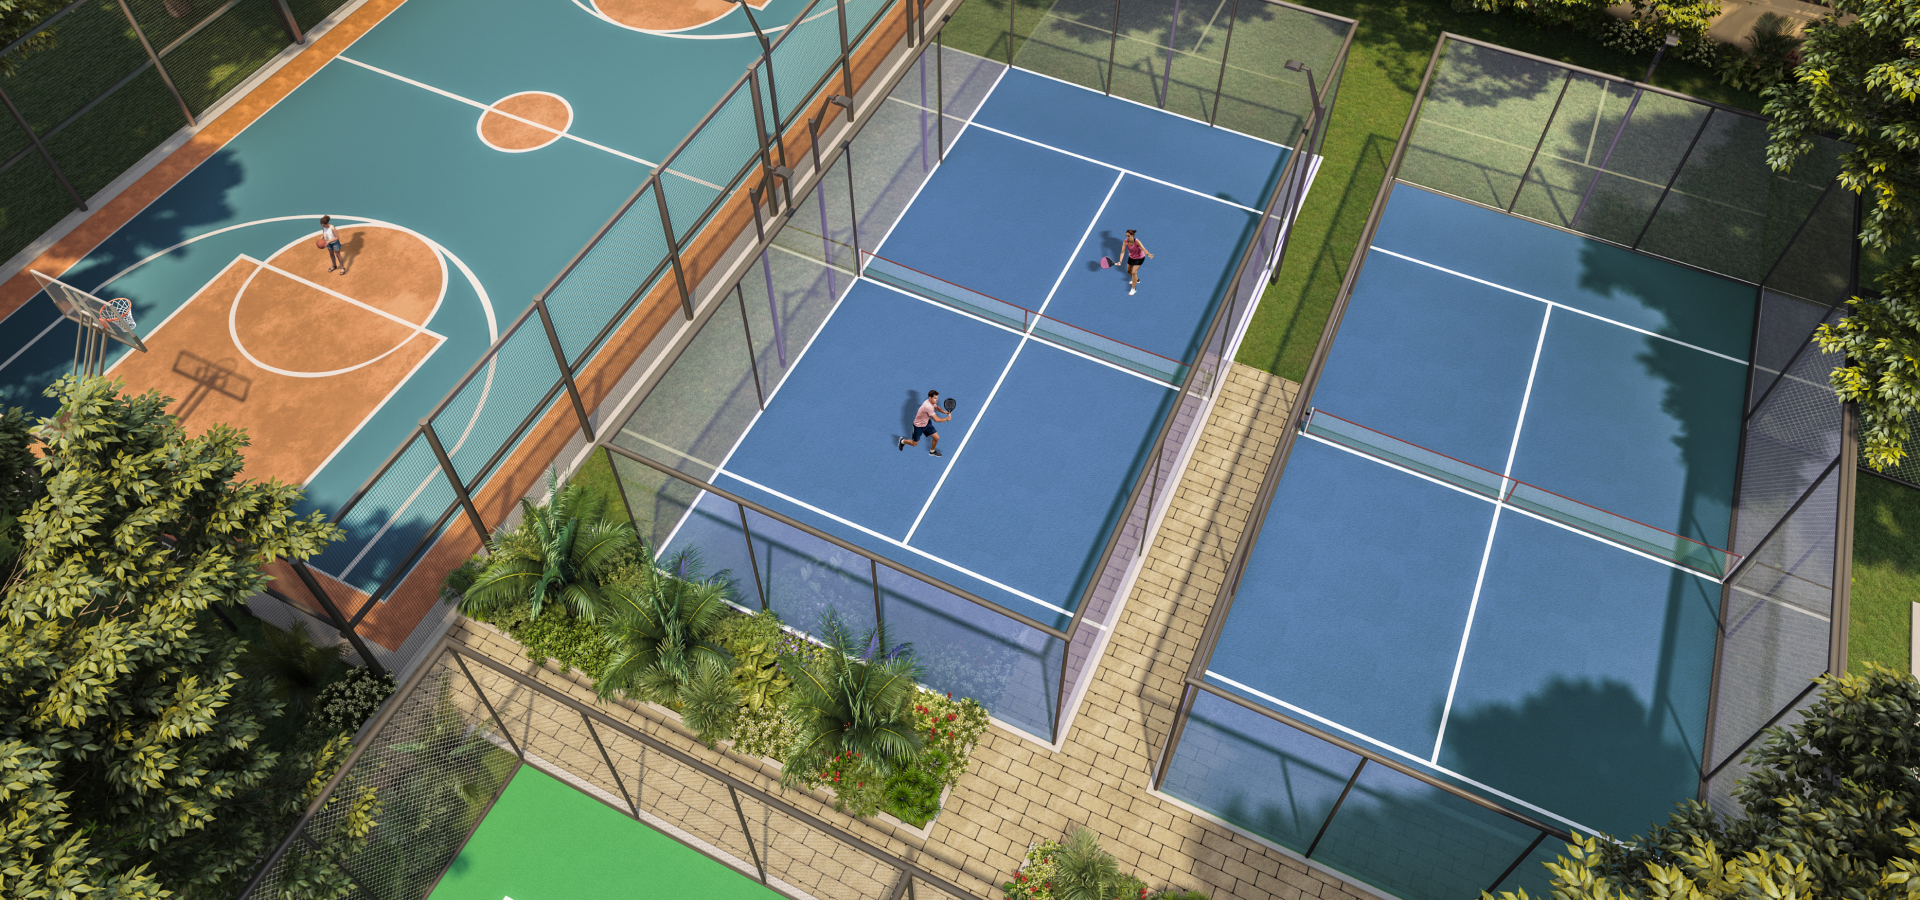
Paddle Courts
Forest Pavilion
Tennis Court
Sloping Planters
Pickleball Courts
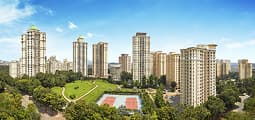
Open Lawn
Healing Garden
Forest Canopy
Multi-Sport Court
Green Court
Volleyball Court
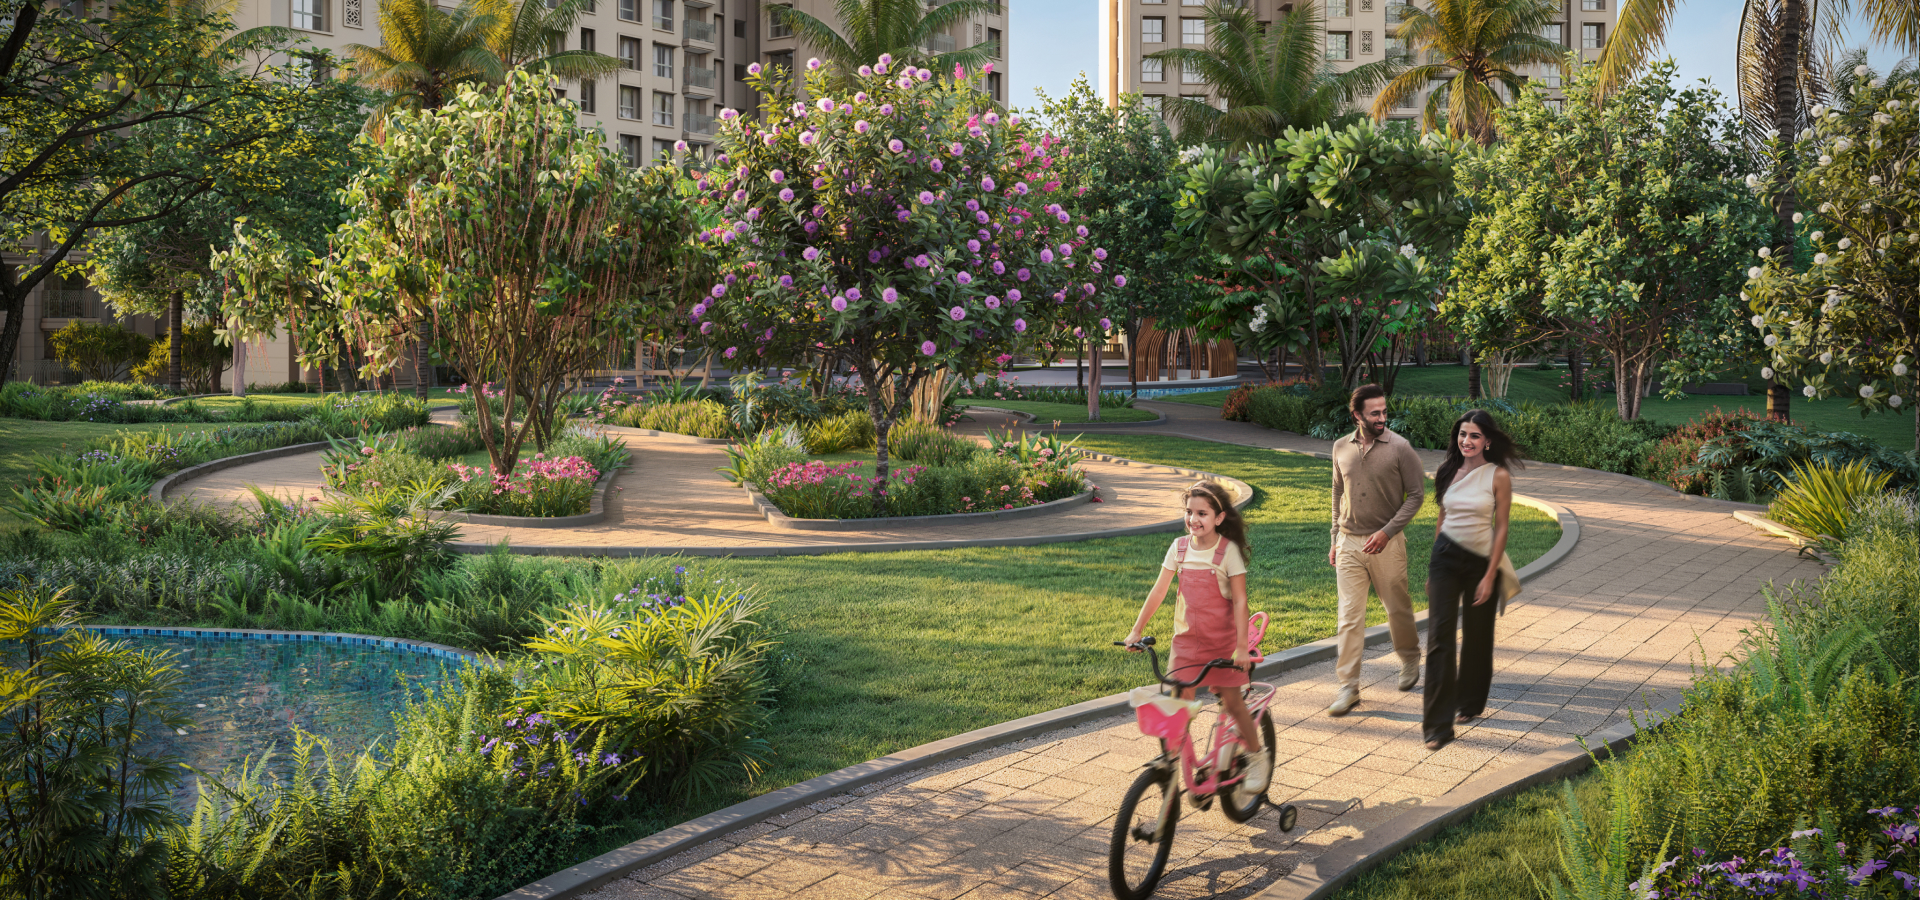
Garden Trail
Half Basketball Court
Fruit Forest
Forest Trail
 Shot at HOH Property
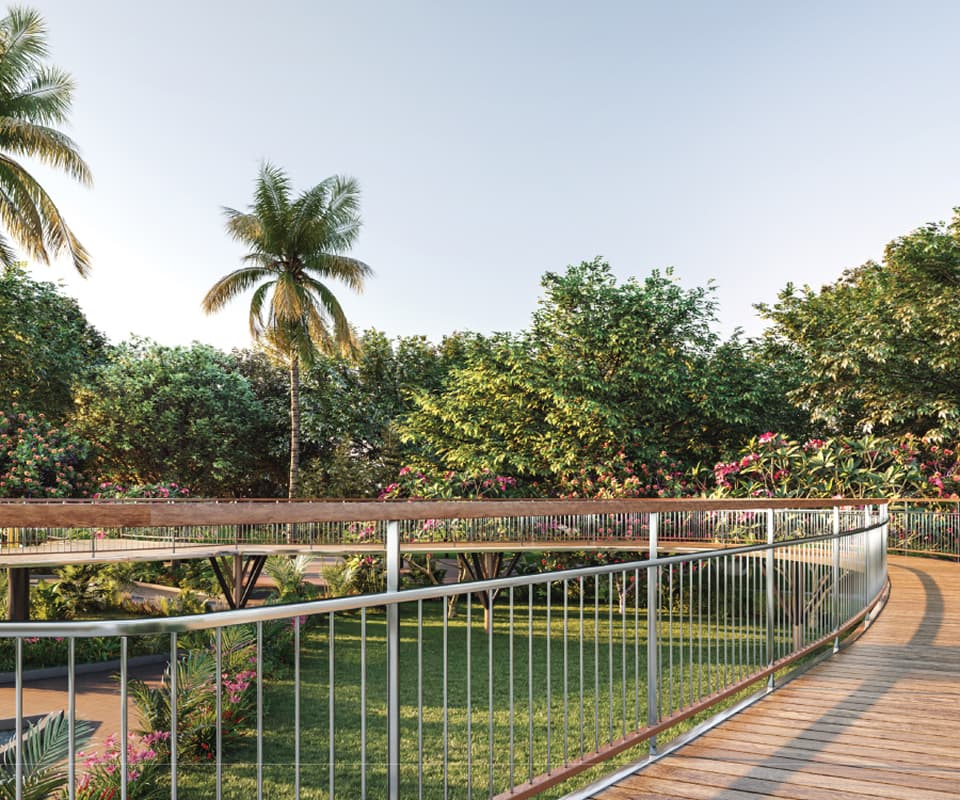 Artist’s Impression
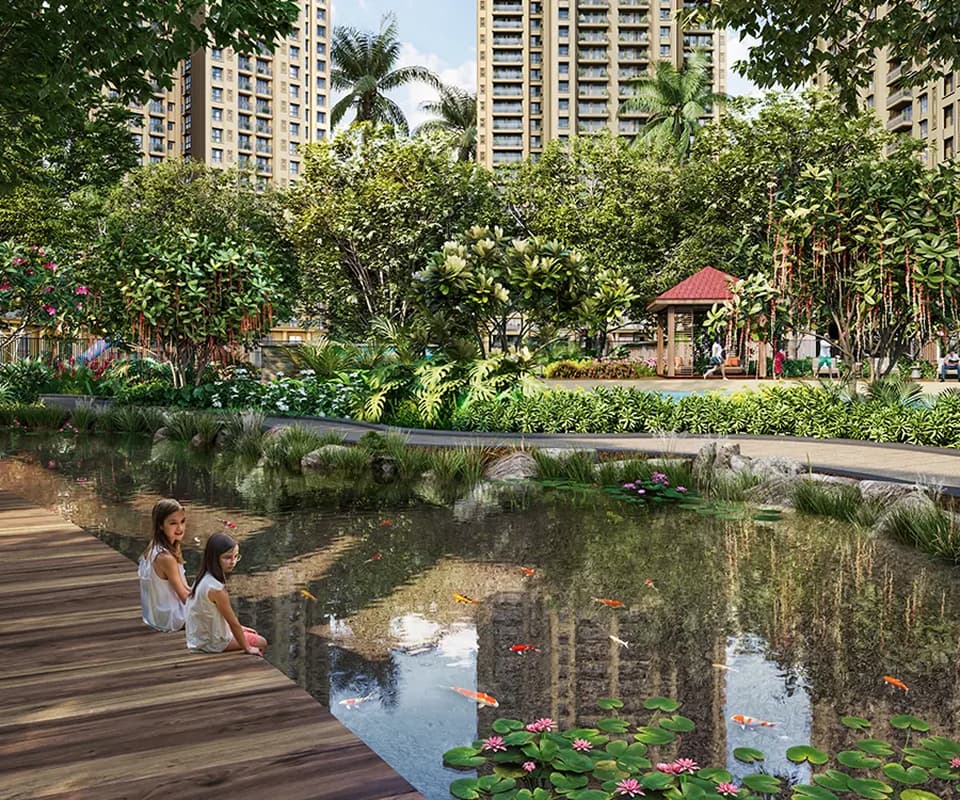 Artist’s Impression
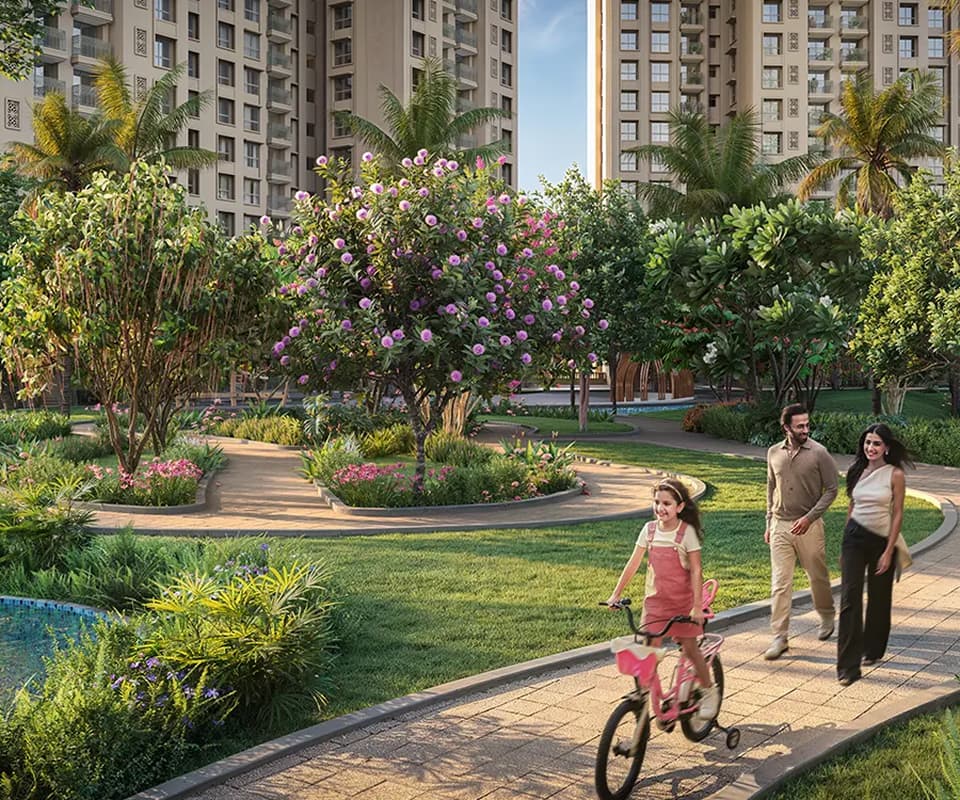 Artist’s Impression
 Shot at HOH Property
Exploration zone
A Secret Journey into Nature's Heart
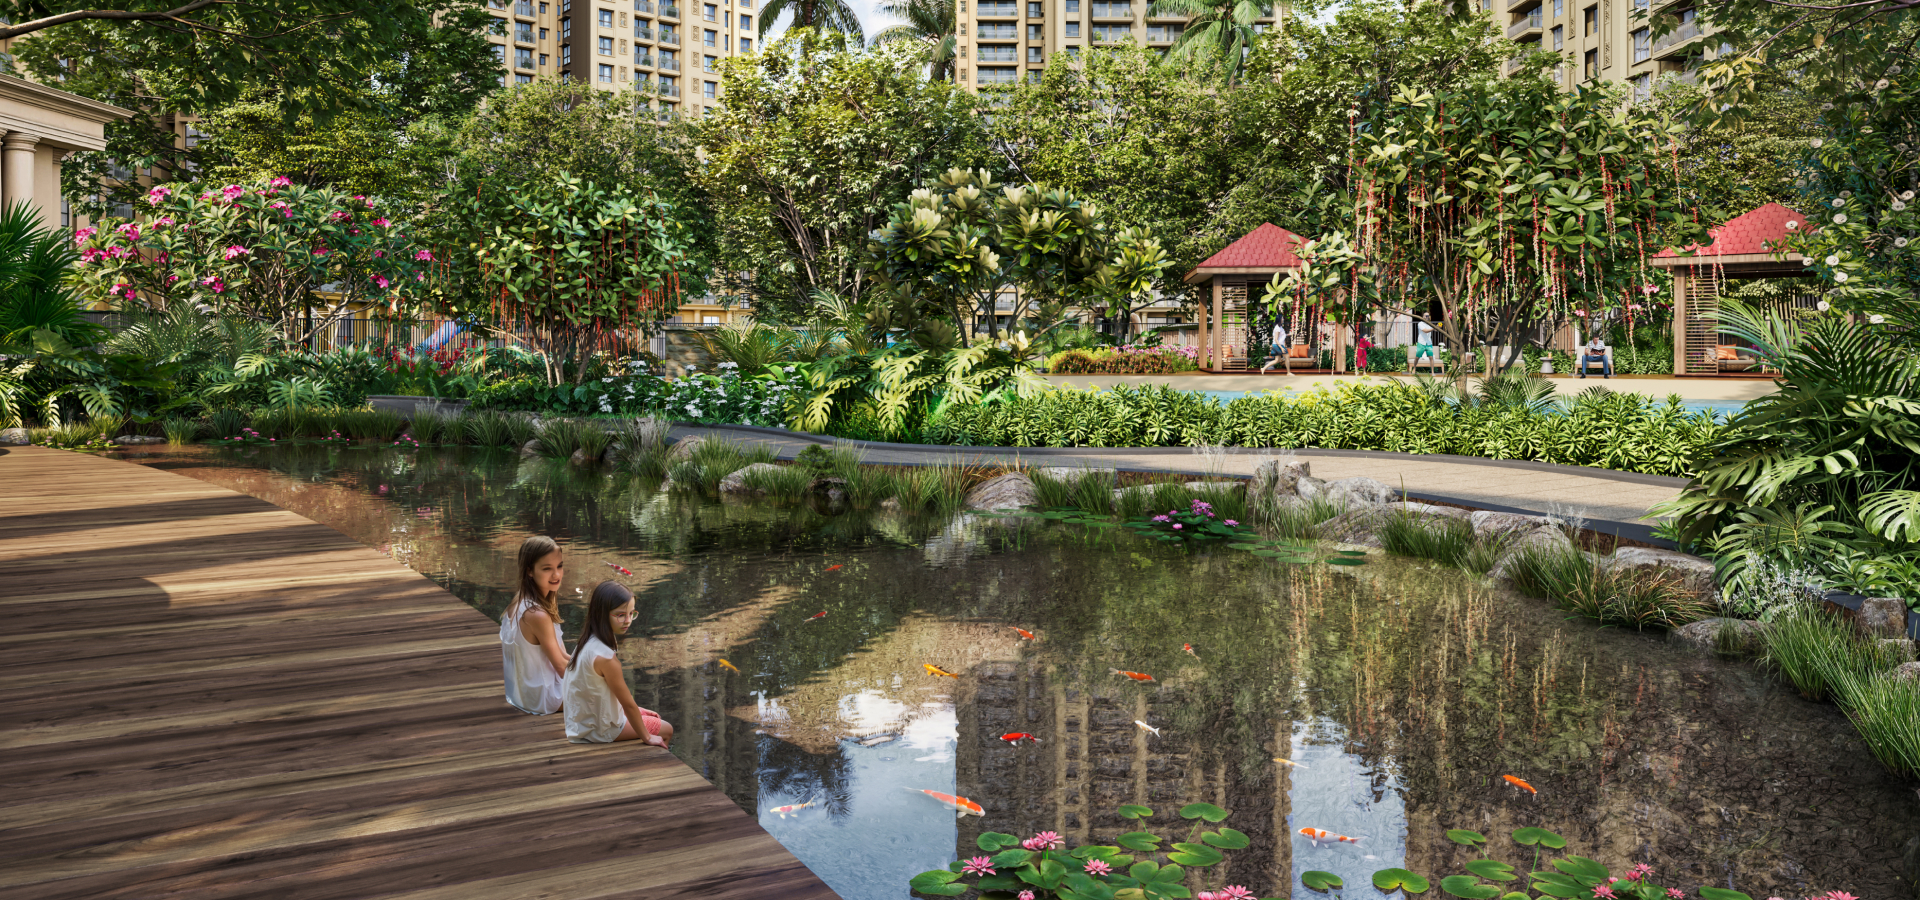
Koi Pond
Arrival Garden
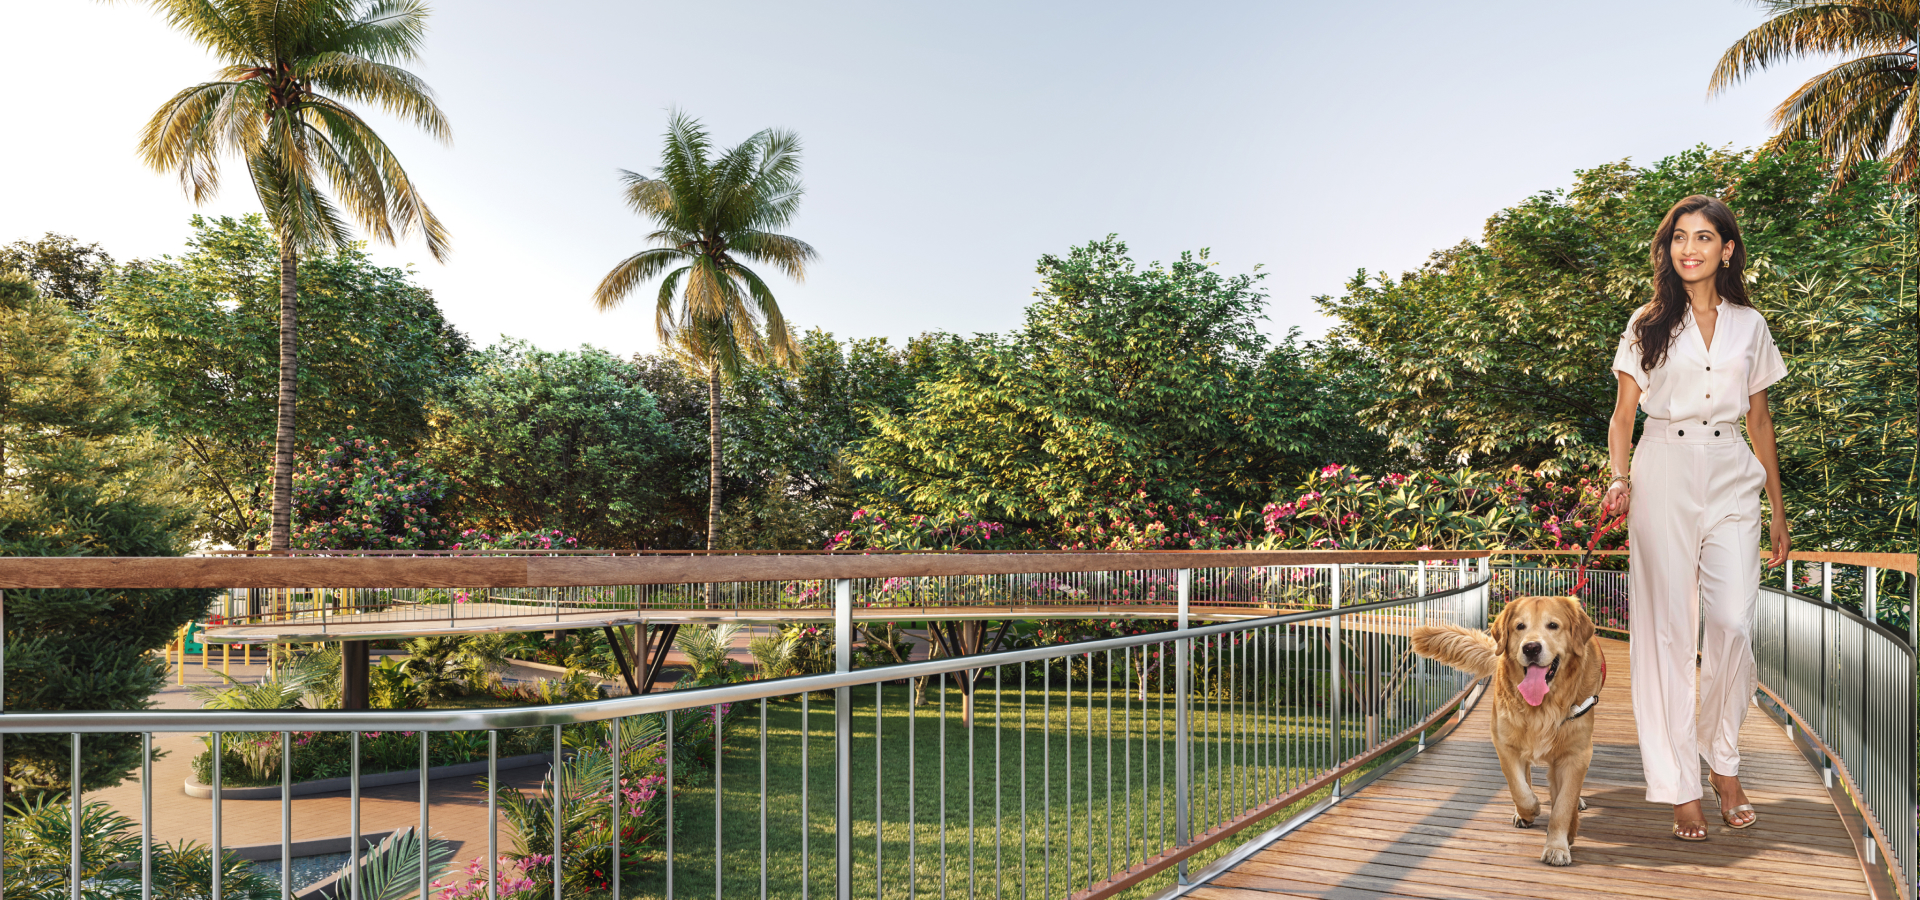
Canopy Walk
Pavilion
Foliage Garden Trail
Green Roof Pavilion Above Ramp
Social Seating
Garden Path / Jogging Loop
Nature Playground
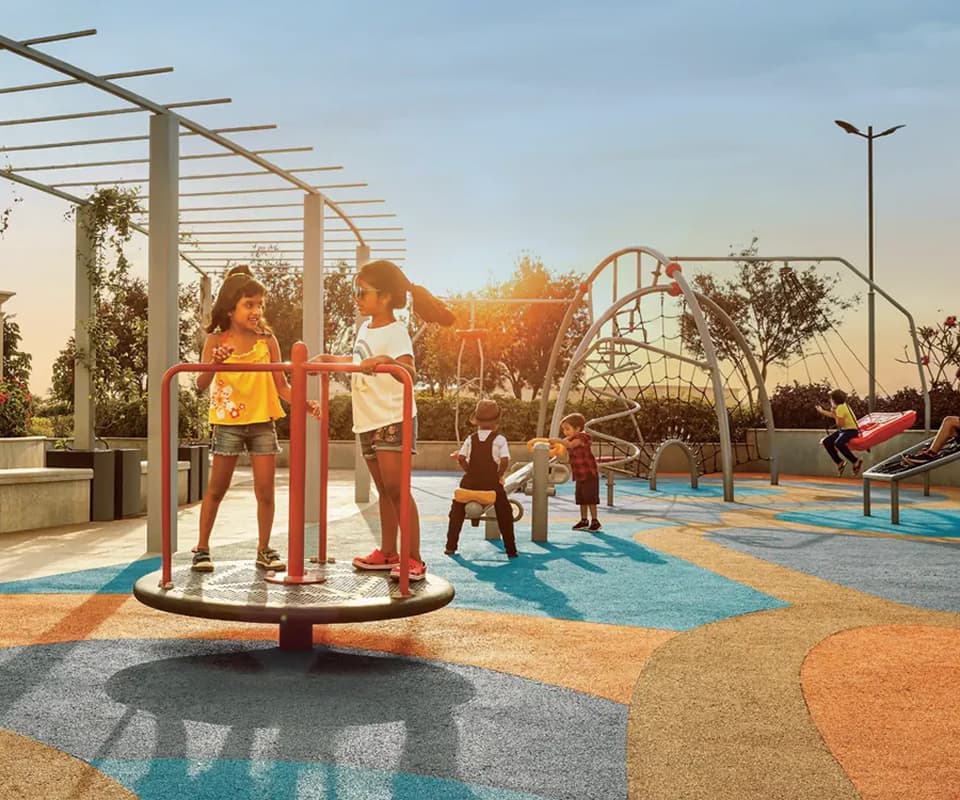 Shot at HOH Property
 Artist’s Impression
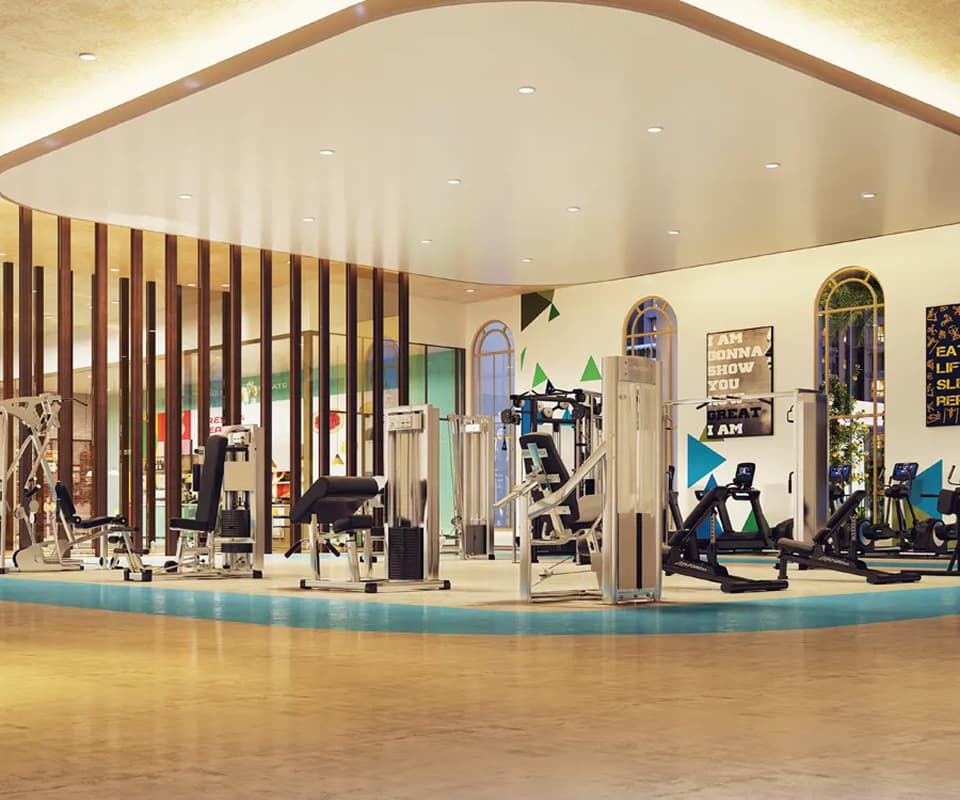 Artist’s Impression
Grand Clubhouse
Bowling Alley
Children’s Play Area
Badminton Court
Flower Trail
Changing Rooms with Steam Room
Activity Plaza (Multipurpose Event Space)
Aerobic Studio
Indoor Swimming Pool
Gym with Pilates and Crossfit
Yoga Studio
Viewing Nook
Open Lawn
Resting Trellis
Wheelchair Accessible Planter
Gallery
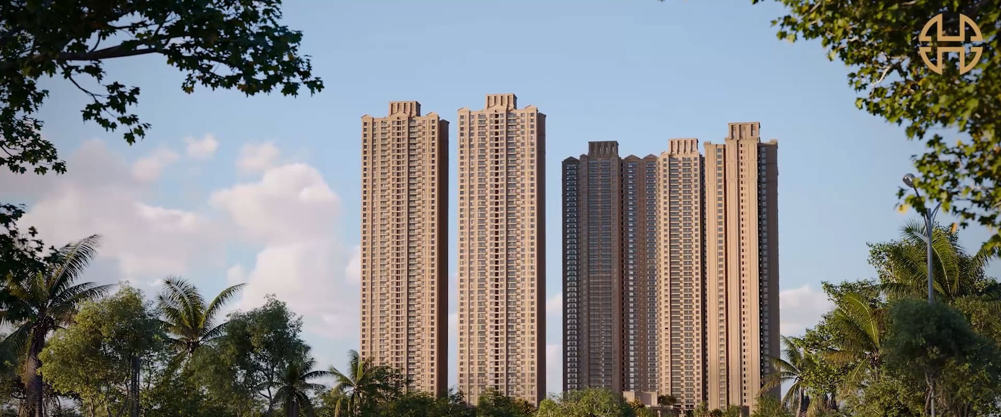
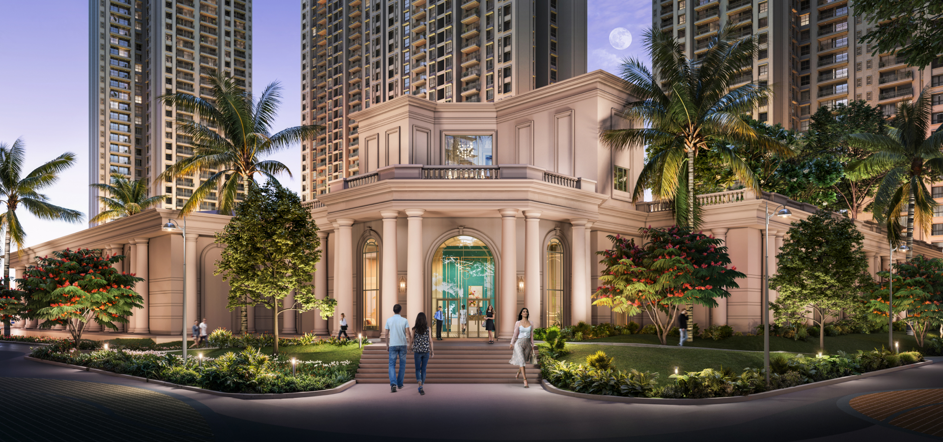
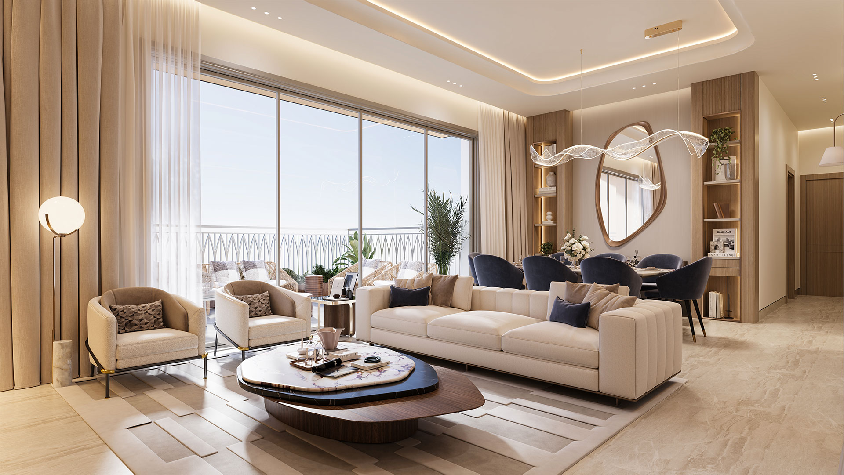
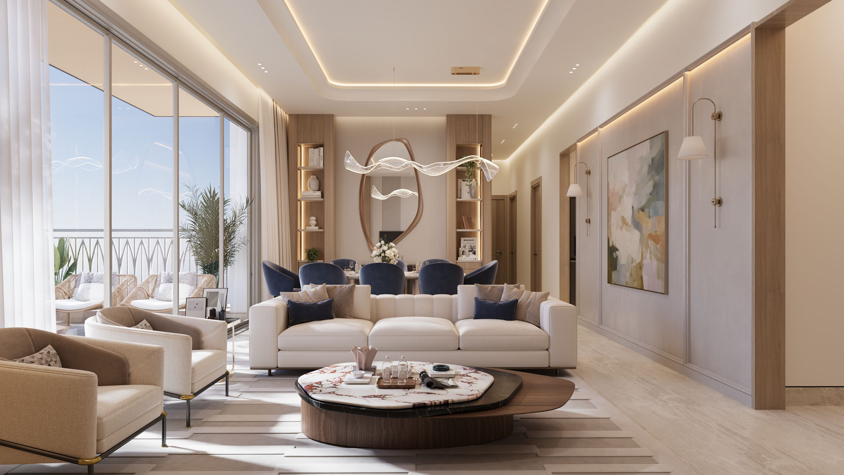
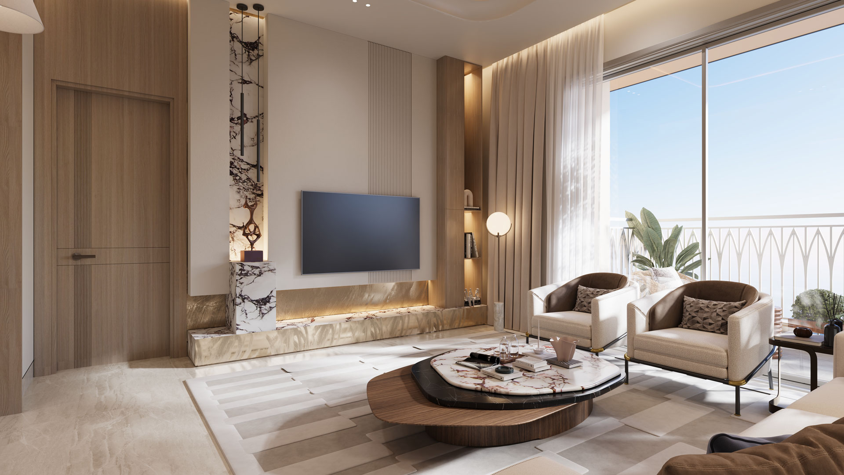
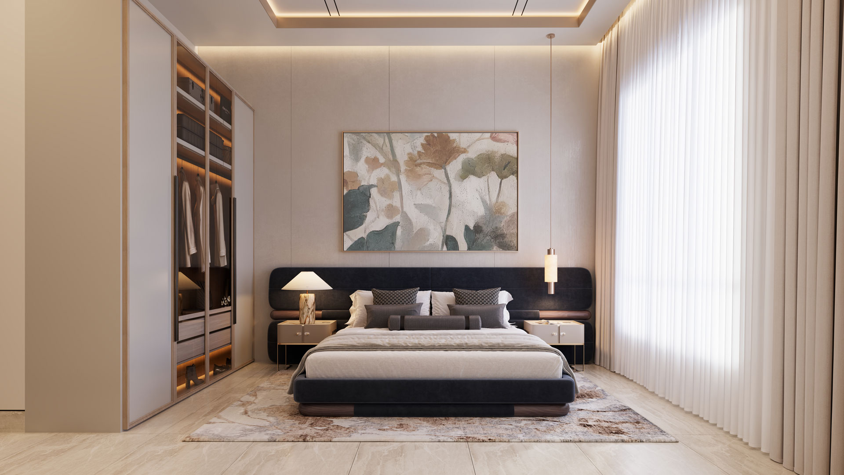
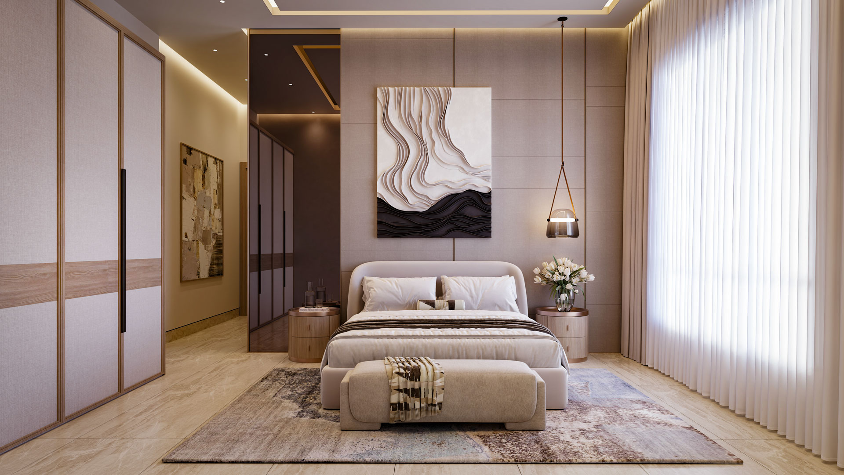
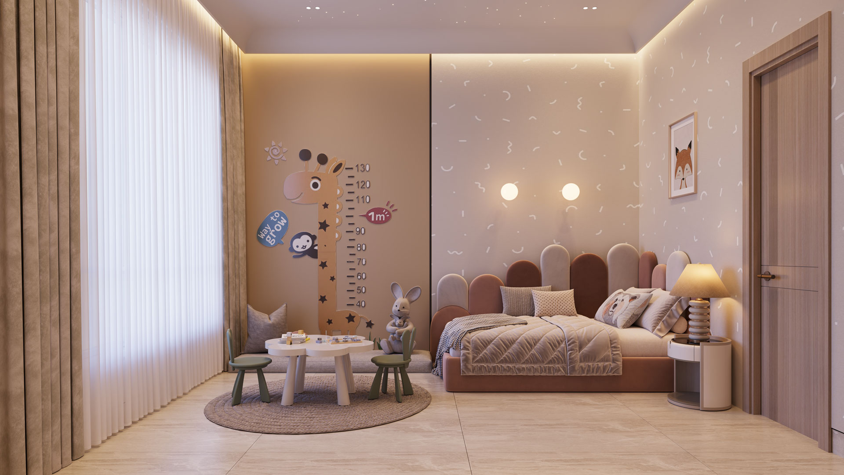
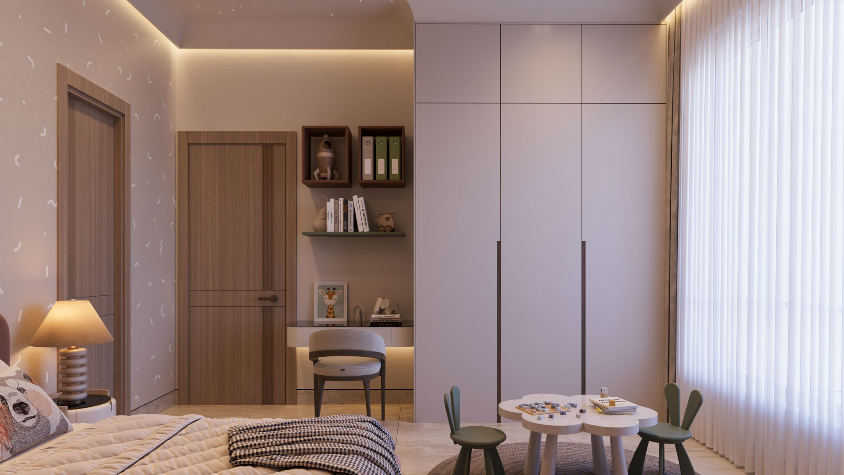
Floor Plan
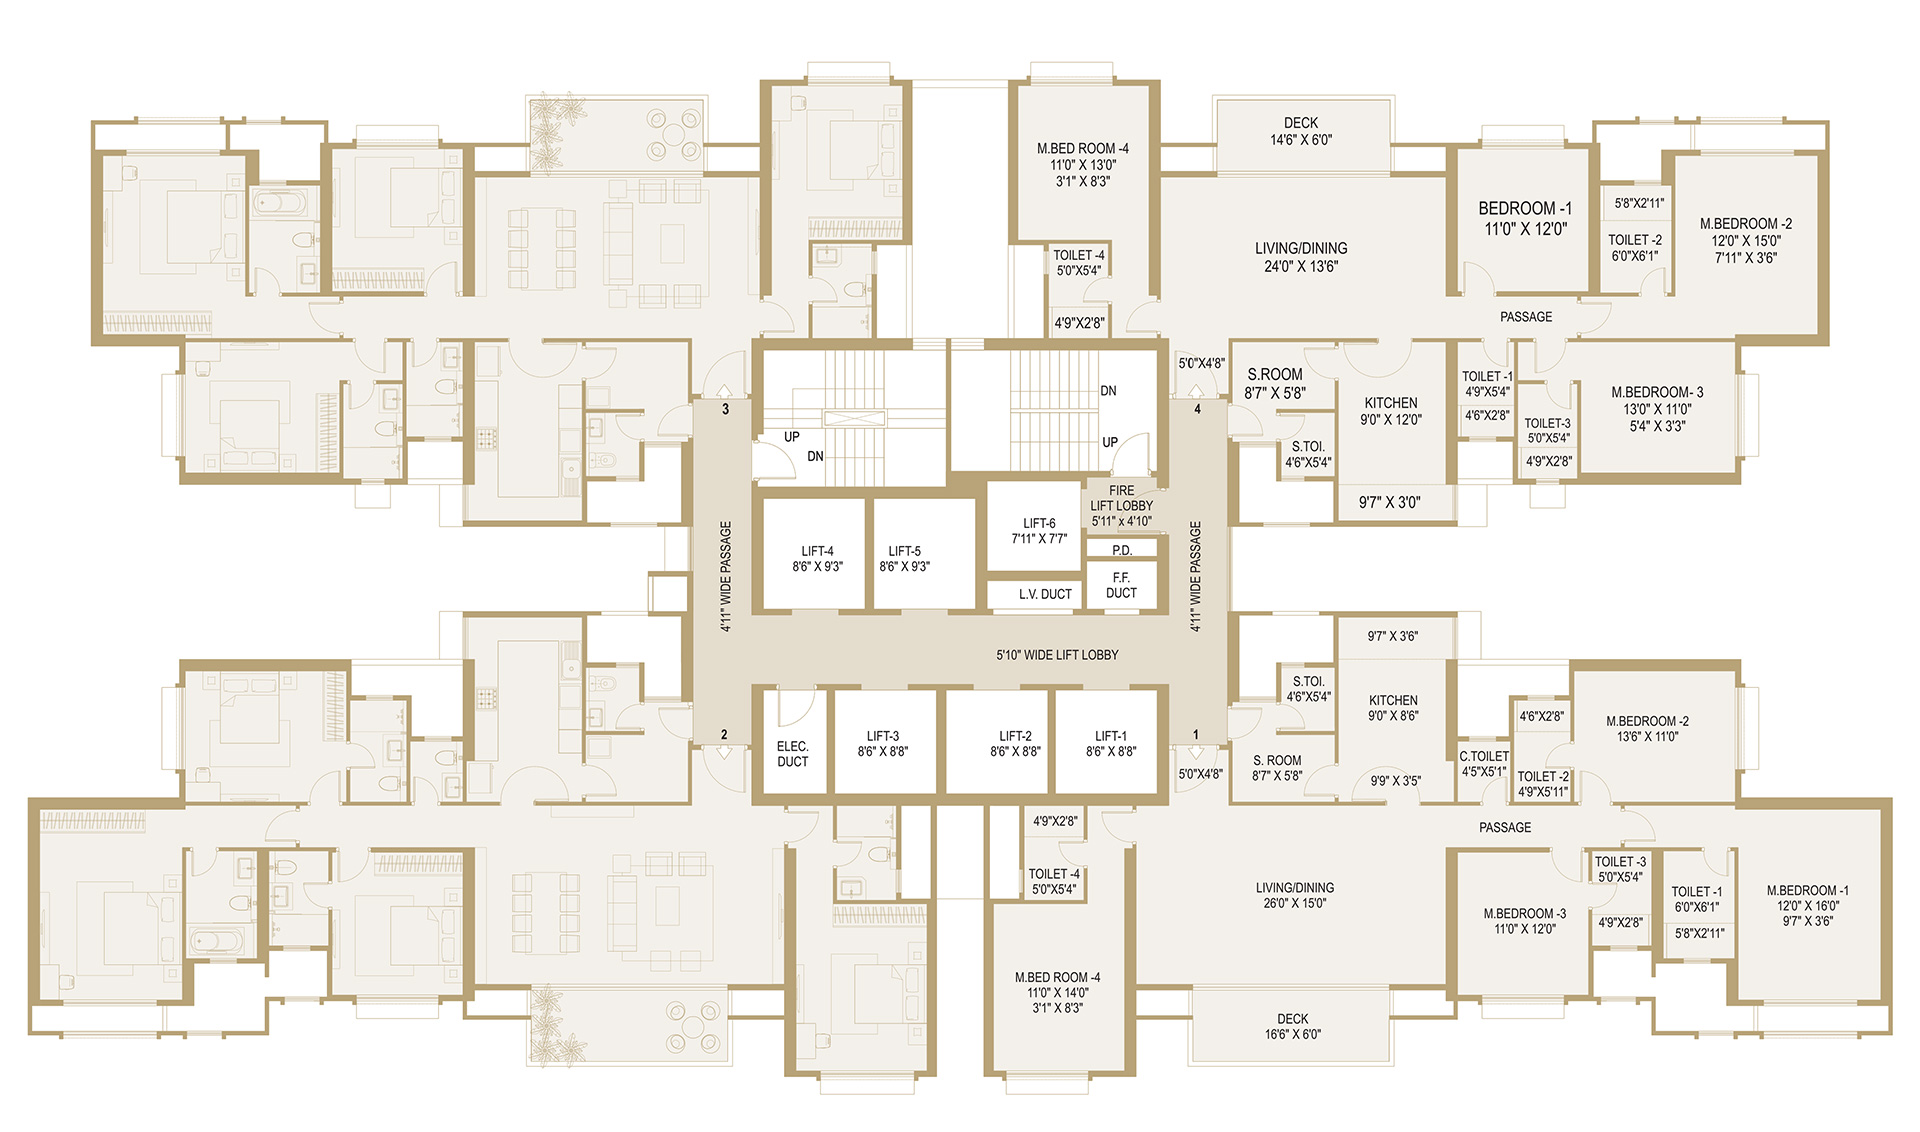
Somerset - 4-Bedroom Residences
Download4BHK Grand
1662 sq. ft.
154.44 Sq. m
4BHK Luxury
1535 sq. ft.
142.62 Sq. m
Disclaimer
- All internal dimensions for carpet area are from unfinished wall surfaces.
- Carpet area is subject to a variation cap up to (+/-) 3% on account of site conditions / columns / finishes
- In toilet the carpet area is inclusive of ledge wall (if any)
- The mentioned size of deck area is excluding the outer ledge
Choose Unit
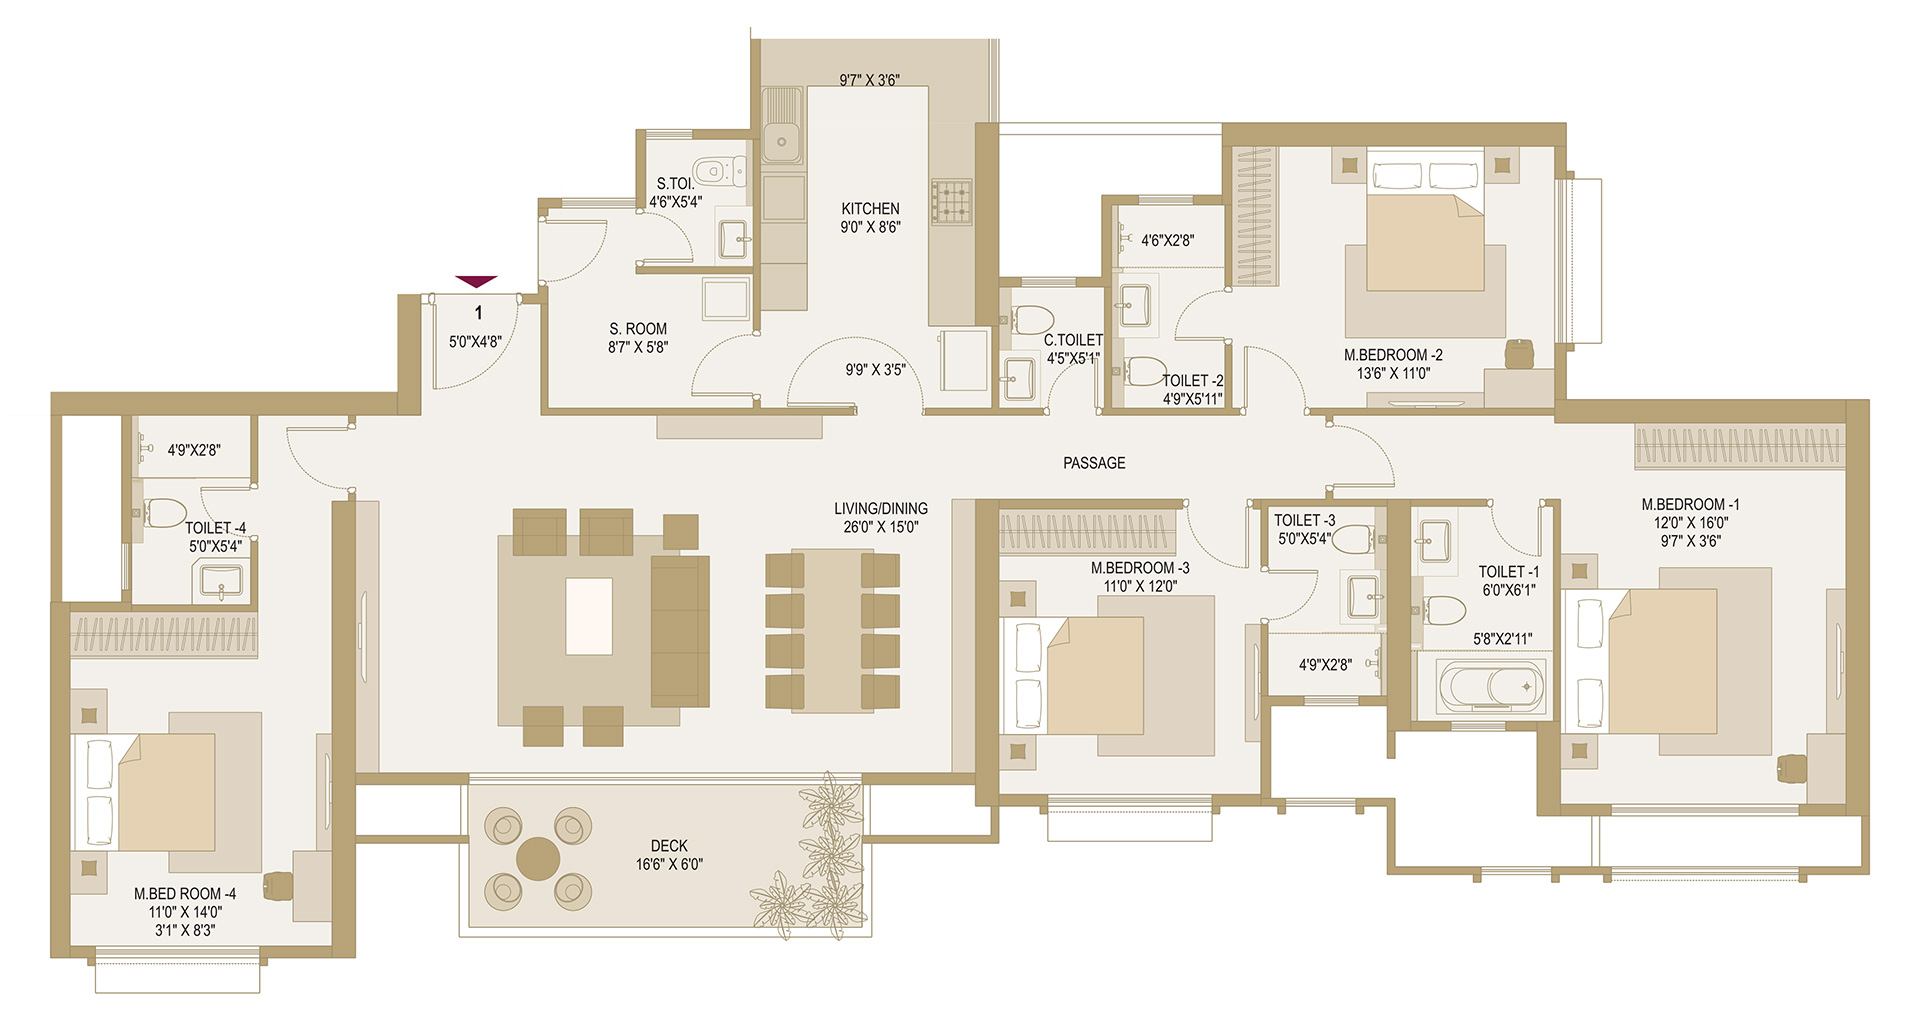
Somerset 4-Bedroom Residences
Download4BHK Grand
1662 sq. ft.
154.44 Sq. m
Disclaimer
- All internal dimensions for carpet area are from unfinished wall surfaces.
- Carpet area is subject to a variation cap up to (+/-) 3% on account of site conditions / columns / finishes
- In toilet the carpet area is inclusive of ledge wall (if any)
- The mentioned size of deck area is excluding the outer ledge
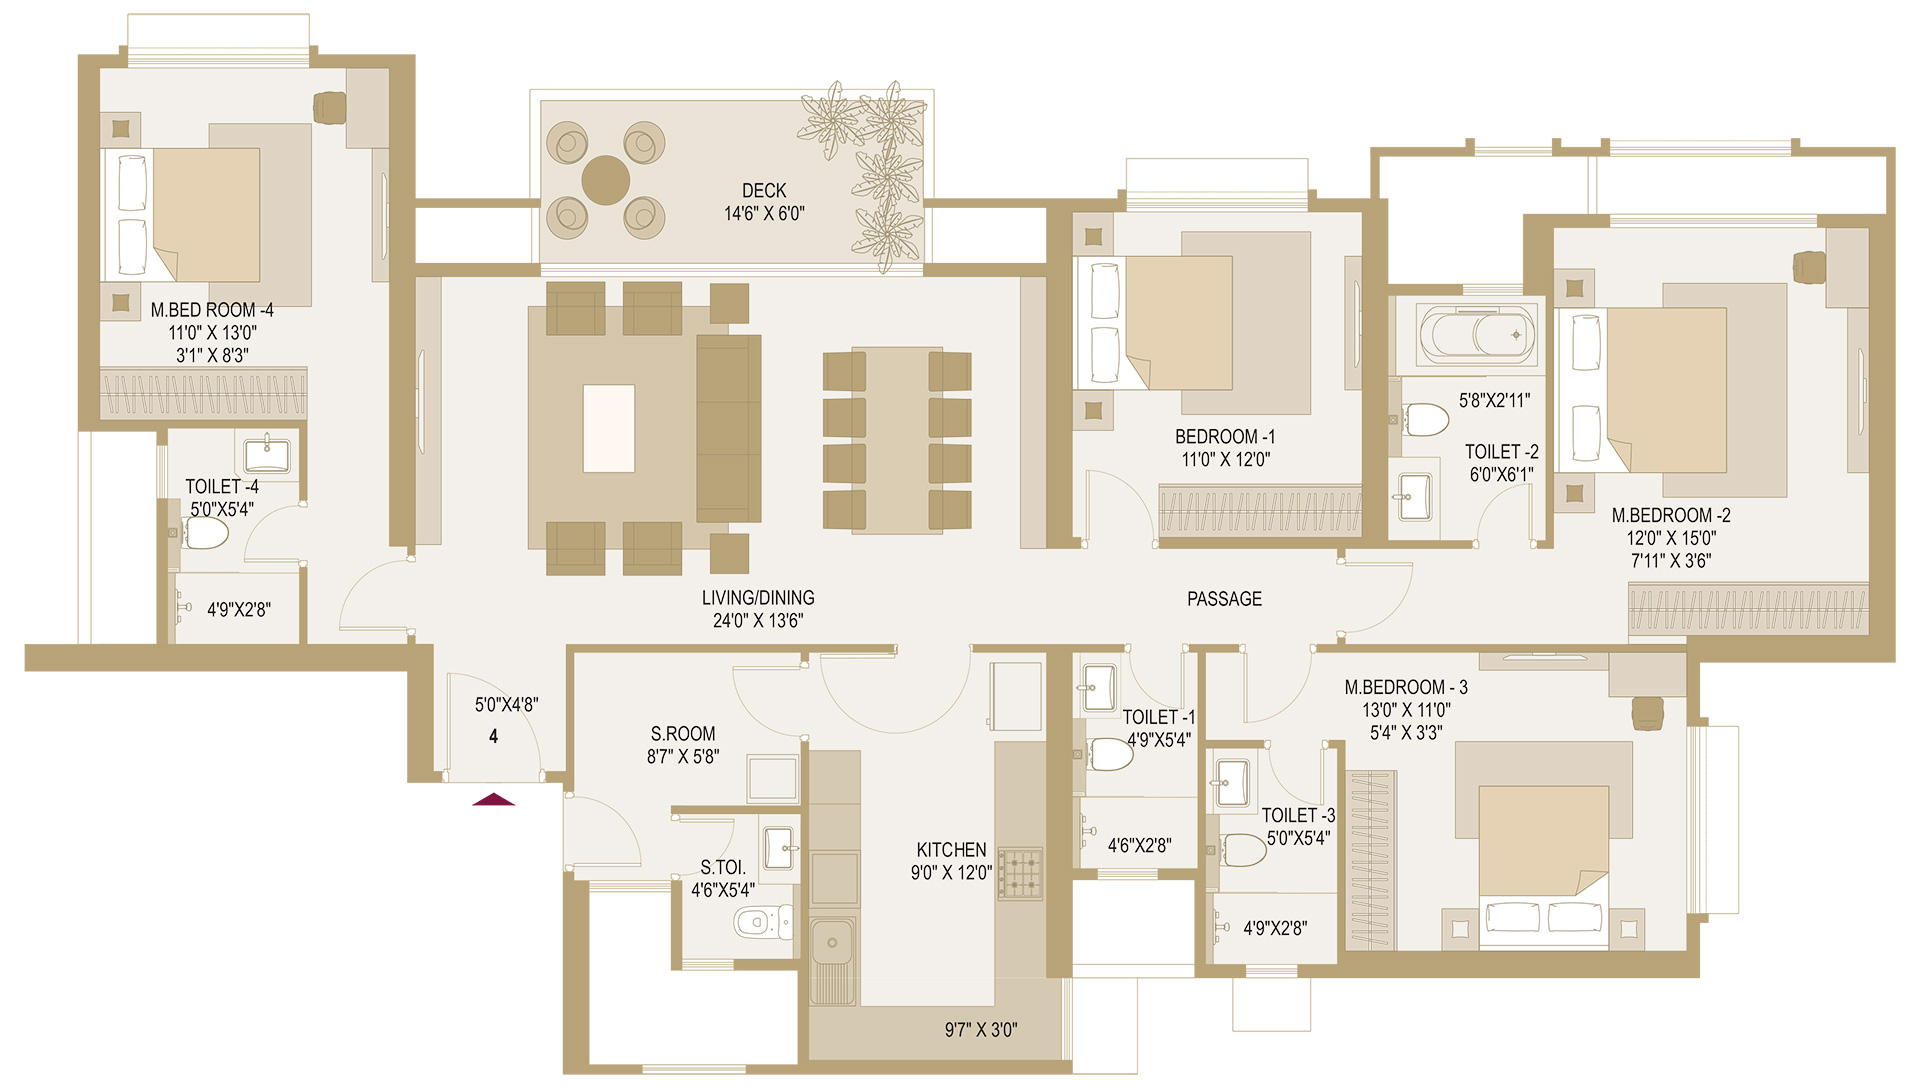
Somerset 4-Bedroom Residences
Download4BHK Luxury
1535 sq. ft.
142.62 Sq. m
Disclaimer
- All internal dimensions for carpet area are from unfinished wall surfaces.
- Carpet area is subject to a variation cap up to (+/-) 3% on account of site conditions / columns / finishes
- In toilet the carpet area is inclusive of ledge wall (if any)
- The mentioned size of deck area is excluding the outer ledge
Explore Hiranandani Westgate Towers
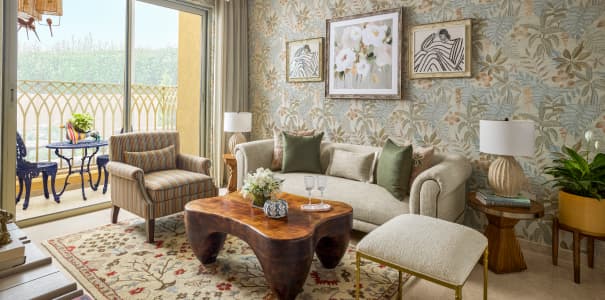

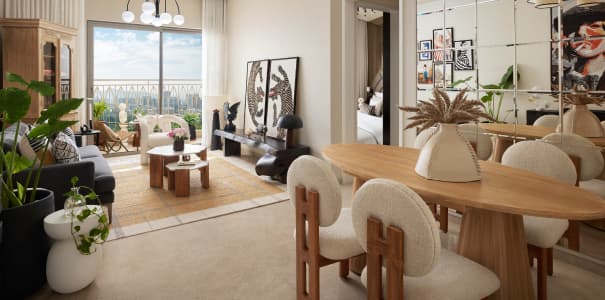
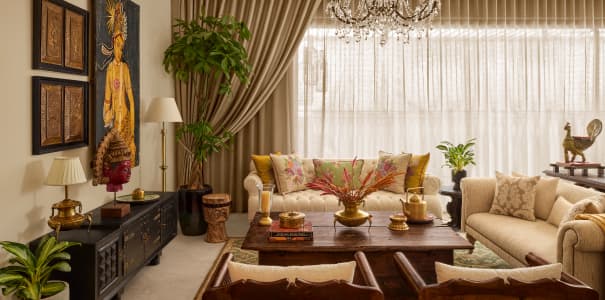
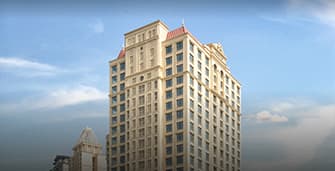
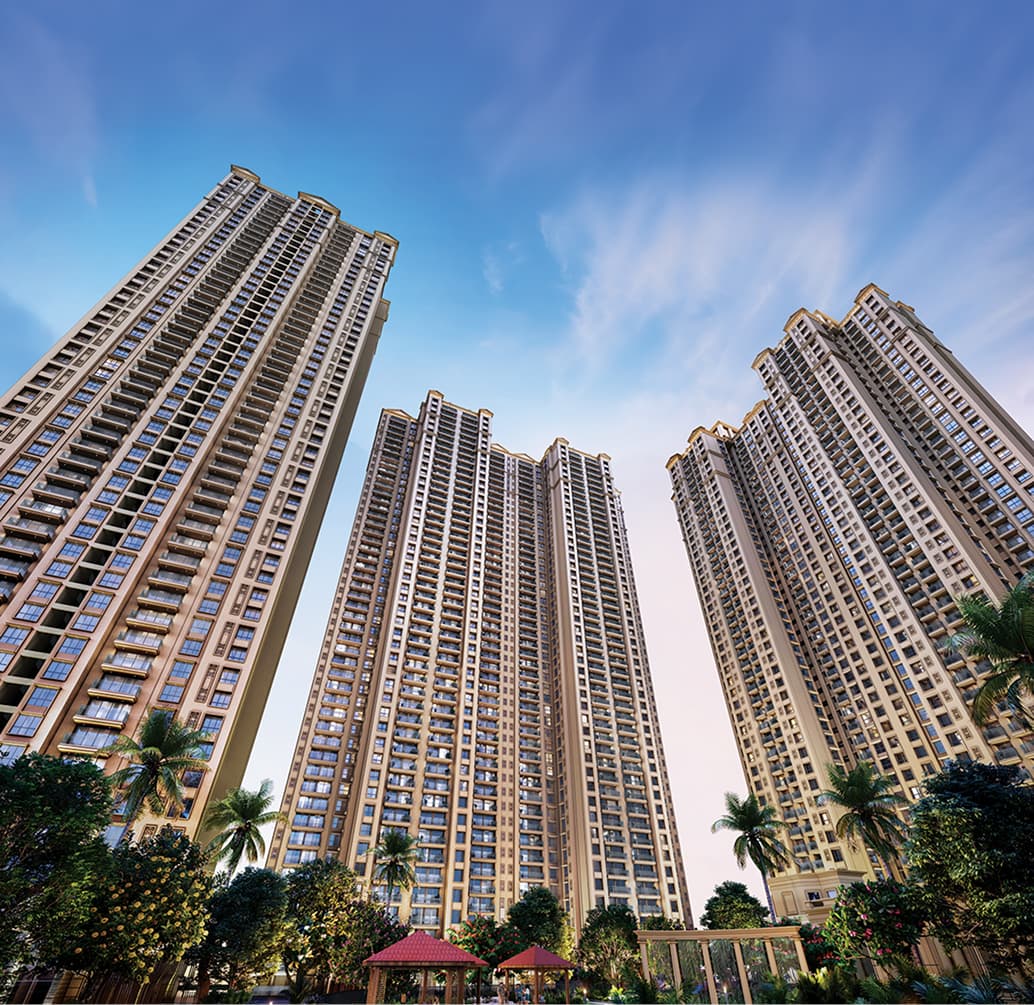 Artist’s Impression
Get in Touch
Sales Gallery
Hiranandani Westgate, Waghbil Rd, Kavesar, Thane West, Thane, Maharashtra 400615
+91 22 48968444Get Directions
Explore Other Projects
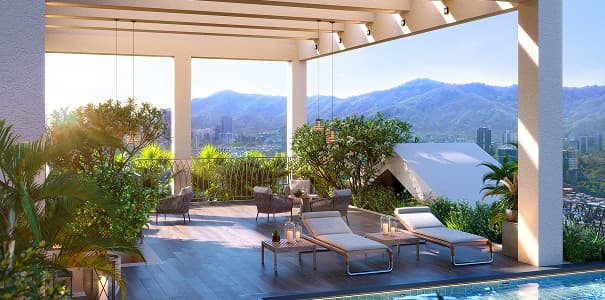 Artist’s Impression
Belicia
Luxury 2, 3 and 4 bed residences by House of Hiranandani at Nitin Company Compound, Thane
Discover More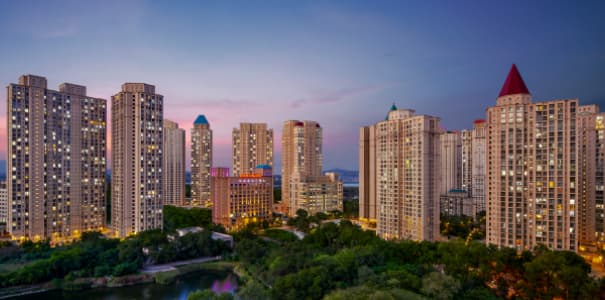 Shot at HOH Property
Hiranandani Estate
Hiranandani Estate is a 375-acre Thane township offering luxury living, essential conveniences, great connectivity, and premium 1, 2 and 3 bed residences.
Discover More Hampstead
MahaRERA
PR133101203026
- Project Registered under Government of India RERA Act 2016
- MAHA RERA Project Registration No.: PR133101203026
