














 Back
Back


Caviana

CAVIANA
HIRANANDANIMAITRI PARK
Chembur

Welcome to Caviana

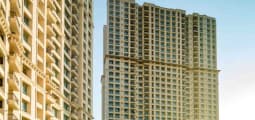
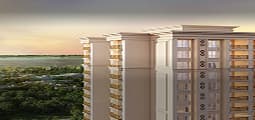

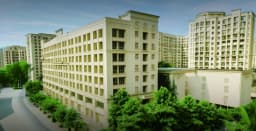
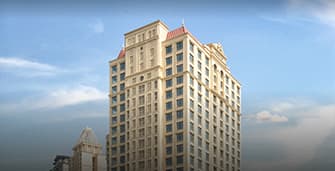
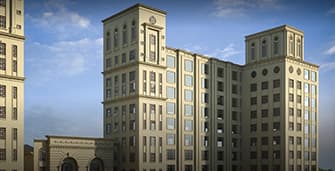
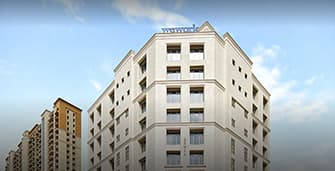
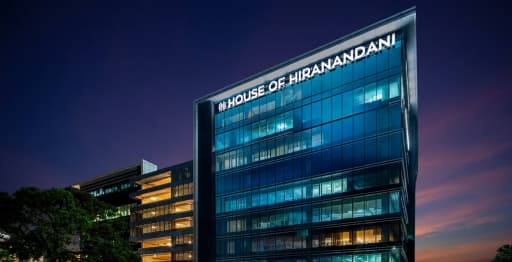
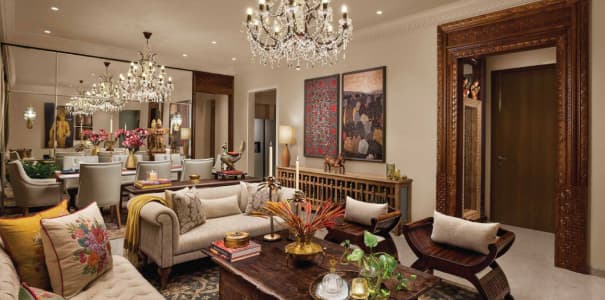
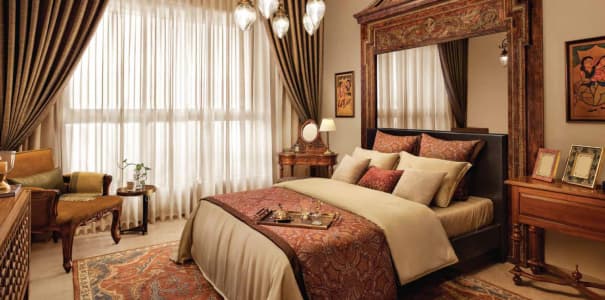
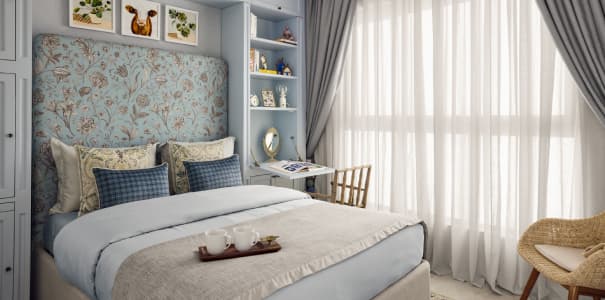
Caviana stands tall as an 18-storey residential tower offering beautifully designed 2 & 3 BHK homes. With its refined architecture, spacious layouts, and thoughtfully curated lifestyle features, it creates a perfect balance of luxury, comfort, and urban convenience.
0 Storey
Luxury Residential Tower
0 & 0 BHK
Premium Residences
762 to 1,396 sq. ft.
Carpet Area
0+
Amenities
Amenities
 T&C*
T&C*Maitri Zone
Amphitheatre
Aqua Gym
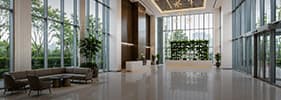
Clubhouse
Grand Lawn
Jacuzzi
Kids’ Play Area
Kids’ Pool
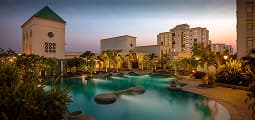
Lap Pool
 T&C*
T&C*Miyawaki Zone
Friendship Pavilion
Miyawaki Forest
Multi-Function Lawn
Nature Adventure Tower
Padel Court
Pickle Court
Reflexology Corner
Social Hub
Therapeutic Trail
 T&C*
T&C*Clubhouse
Aerobics
Badminton Court
Banquet Hall
Bowling Alley
Business Center
Games Room
Golf Simulator
Gymnasium
Indoor Kids’ Play Area
Mini Theatre
Gallery


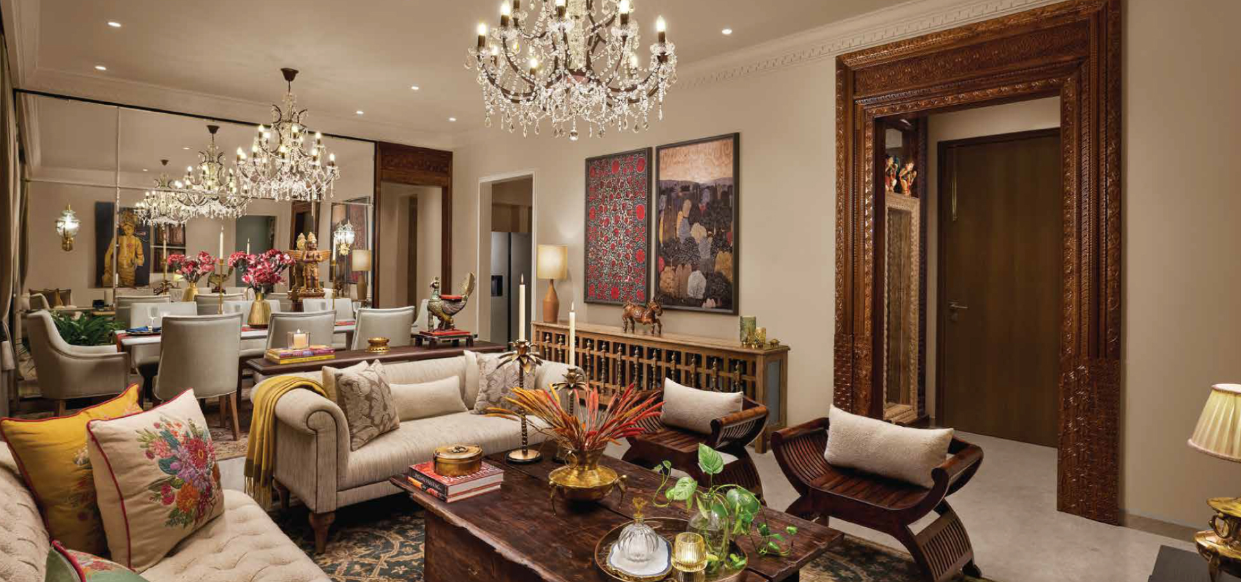

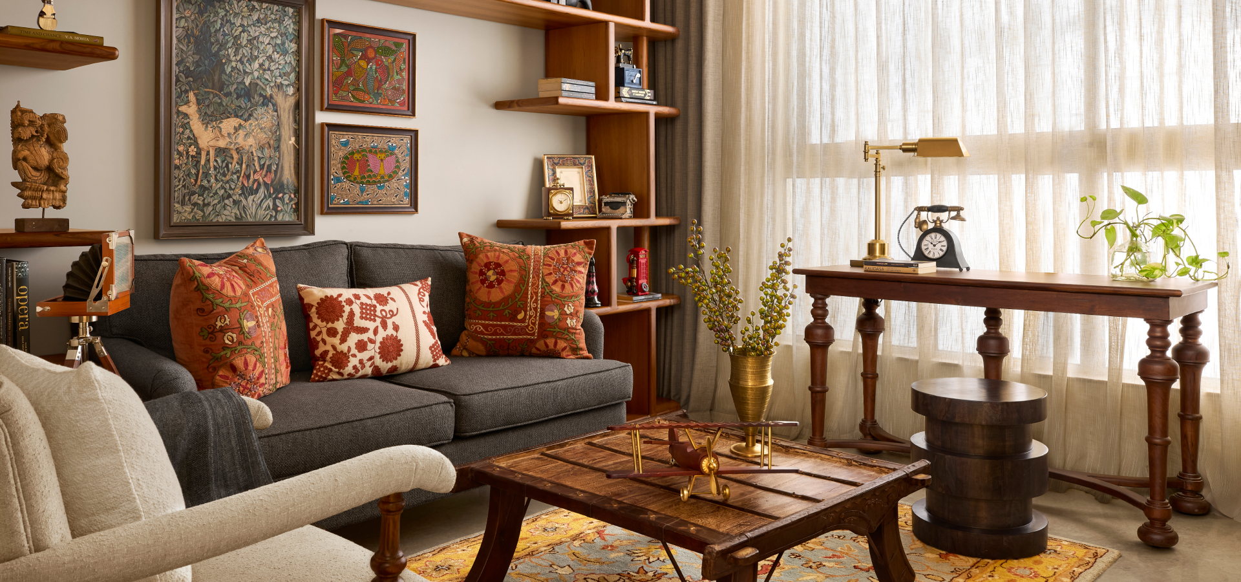
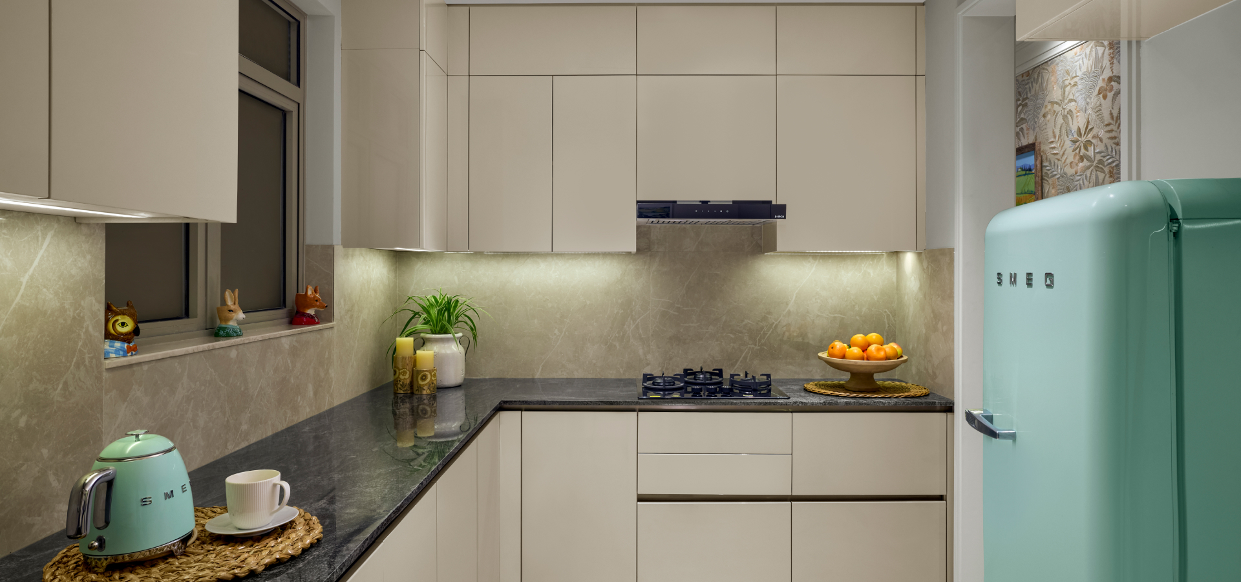
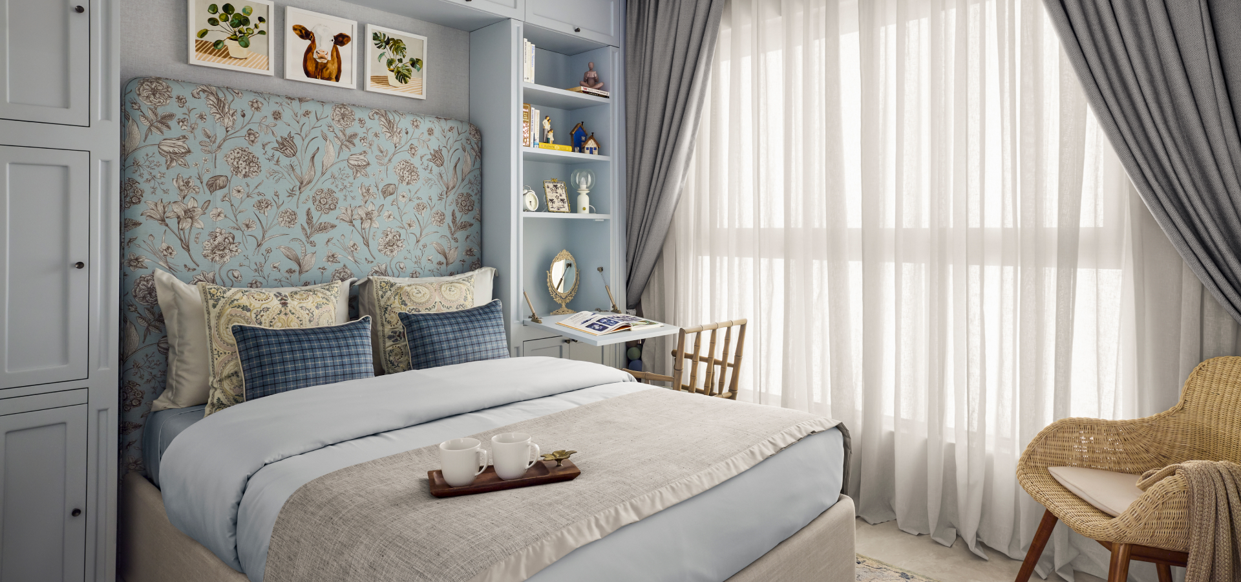
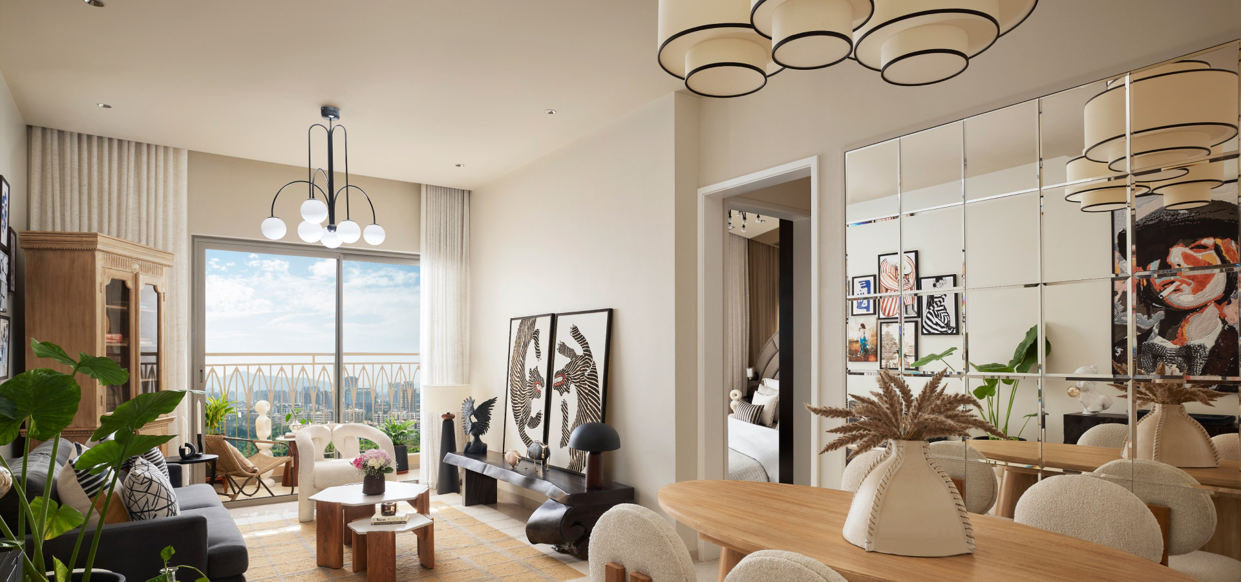
Explore Hiranandani Maitri Park Towers
 T&C*
T&C*Get in Touch
Sales Gallery
Hiranandani Maitri Park, V N Purav Marg, Chembur East, Mumbai - 400071
+91 22 49398000Get Directions
 Maitri Park
MahaRERA
PR1180002600200
- Project Registered under Government of India RERA Act 2016
- MAHA RERA Project Registration No.: PR1180002600200
Disclaimer: Unless expressly labelled an “Actual Photograph”, all visuals in this Brochure — including elevations, aerial views, interiors, landscape depictions, and views of the Maitri, Miyawaki, and Urban Zones — are artist’s impressions or computer-generated imagery for representational purposes only, and are not to scale, and may differ from the actual size, colour, material, finish, or landscaping maturity of the completed project. Individuals appearing in the visuals are professional models engaged for the shoot and are not residents, owners, or endorsers of the project unless expressly stated. Furniture, furnishings, décor, styling props, apparel, accessories pets, and vehicles (including any shown for photographic styling) do not form part of the actual unit, amenity, or offering and are not included with the purchase of any unit. Locations, landscaping, lighting, foliage, and finishes as captured at the time of the shoot may vary from their current or future appearance due to natural growth, weathering, seasonal change, or ongoing development activity, and may not represent every tower, floor, or unit. Descriptive and comparative expressions used herein (including “Nothing Compares,” “First of Its Class. Last of Its Kind.”; and references to scale or exclusivity such as “largest podium expanse” or “most elite club life”) are marketing taglines reflecting the Developer’s own assessment for promotional purposes, are not independently verified or benchmarked against any specific competing project, and shall not be construed as a representation, warranty, or guarantee of fact.
