



























 Back


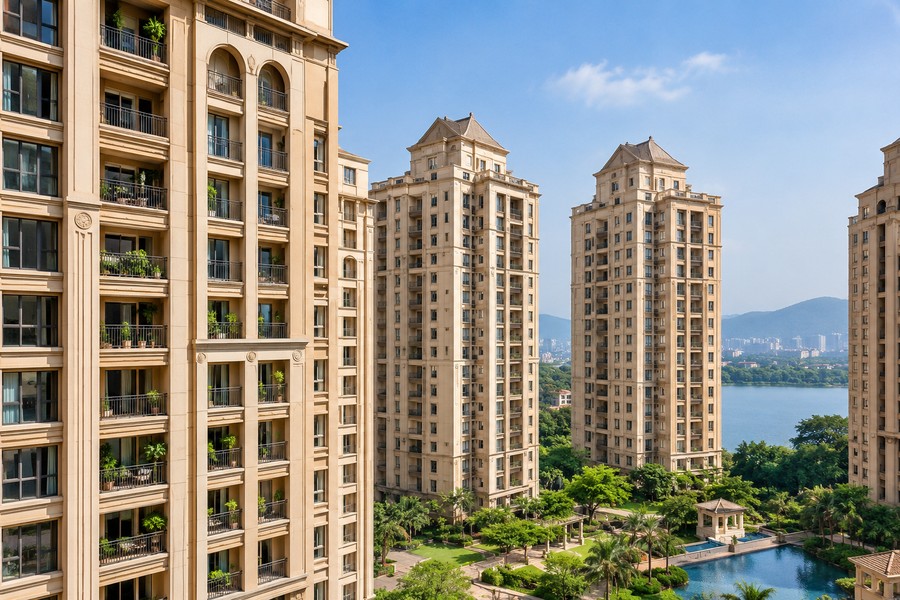
Mumbai presents a distinct set of challenges when it comes to construction. It sits in seismic zone 3, receives roughly 2,500 mm of rainfall annually in intense monsoon bursts, and is exposed to high chloride levels from the Arabian Sea that accelerate the corrosion of embedded reinforcement steel. Any one of these factors alone would demand careful engineering. Together, they compound into challenges that go well beyond meeting a checklist of building codes.
For House of Hiranandani, whose portfolio is anchored in Powai, Thane and the wider Mumbai region, these weren’t risk factors to be managed at arm’s length. These conditions shaped the organisation’s approach to engineering, often leading it to adopt higher construction standards even before regulations required them.
Seismic Zone 3: What It Demands From Structural Design
India’s seismic zoning map classifies regions by expected earthquake intensity, from zone 2, the lowest risk, to zone 5, the highest. Mumbai falls in zone 3, a moderate-risk classification that still requires deliberate structural detailing: adequate reinforcement, ductile detailing at joints, and concrete robust enough to perform reliably under seismic loading, not just static loads.
To ensure buildings are designed and constructed safely, India follows a set of standards established by the Bureau of Indian Standards (BIS). One of these is IS 456, which sets out the requirements for the use of reinforced concrete in construction. It covers important aspects such as concrete quality, reinforcement and durability, helping engineers design structures that can withstand different environmental conditions.
IS 456-2000, mandated in August 2000, strengthened structural detailing requirements specifically for seismic and coastal zones like Mumbai, alongside raising minimum concrete cover and grade nationally. House of Hiranandani’s engineering team had already been applying more stringent specifications since 1986, fourteen years before the code made comparable standards mandatory. This early adoption was driven by the engineering team’s commitment to research, which involved studying international structural codes, referring to technical books and publications, and attending industry conferences to understand global construction practices and apply them well before similar standards became mandatory in India.
Coastal Exposure: The Corrosion Problem Seismic Codes Don’t Solve
While seismic engineering focuses on protecting buildings against earthquakes, Mumbai’s coastal location presents another challenge that needs equal attention. The city’s proximity to the Arabian Sea exposes buildings to salt and moisture in the air, which can gradually penetrate concrete and reach the steel reinforcement within. Over time, this exposure can cause the steel to corrode or rust. As the rust forms, it expands, creating pressure inside the concrete and eventually causing cracks that can weaken the structure.
Addressing this required two parallel decisions. First, thicker concrete cover to slow moisture and chloride ingress. Second, lower-permeability, higher-grade concrete to physically resist penetration. Where the IS code’s historical minimum was M-20, House of Hiranandani’s internal standard has been M-30, rising to M-40 and M-55 in high-rise residential towers, grades once reserved almost exclusively for bridges and infrastructure.
Achieving M-55 consistently on-site, not just under test conditions, required extensive mock-ups, third-party testing, and modified mixing processes, a level of investment well beyond what regulation required at the time.
House of Hiranandani’s Early Adoption of Fly Ash for Coastal Durability
House of Hiranandani was among the early developers in India to recognise the potential of fly ash in improving concrete durability, particularly in coastal environments like Mumbai. Fly ash is a supplementary cementitious material that reduces the permeability of concrete, limiting the penetration of moisture and chlorides that can cause steel reinforcement to corrode. It also reduces cement consumption, contributing to more sustainable construction.
In the early 2000s, when many ready-mix concrete suppliers viewed fly ash as a cost-cutting substitute rather than a performance-enhancing material, House of Hiranandani was already exploring its applications in residential construction. To strengthen its technical understanding, the company sent a senior engineer to an international conference in the United States in 2004, dedicated to advancements in fly ash technology.
This research was put into practice during the development of Olympia, where House of Hiranandani specified fly ash-blended concrete at a time when even established suppliers required special approvals to provide it. The company’s consistent demand encouraged the local ready-mix industry to develop the capability to supply fly ash-blended concrete reliably. House of Hiranandani also adopted GGBFS (Ground Granulated Blast Furnace Slag), another material that improves resistance to chloride penetration, at a similarly early stage.
By recognising the potential of these materials and introducing them ahead of wider industry adoption, House of Hiranandani demonstrated how research-led engineering could advance construction quality and long-term structural durability.
Monsoon Waterproofing: An Evolving Engineering Response
Seismic and chloride resistance protect a structure’s long-term integrity. Mumbai receives approximately 2,500 mm of rainfall annually, making effective waterproofing essential to prevent water seepage, which has historically been one of the most common construction quality concerns in Indian residential buildings.
House of Hiranandani’s 1994 response was a double-wall system: an outer wall exposed to weathering, an air cavity, and a protected inner wall, delivering a step-change reduction in water ingress and aligning with the emerging architectural language of the Powai township. As FSI and municipal regulations evolved, double-wall construction became less economical, prompting a shift toward mivan (aluminium formwork) construction.
Mivan introduces a different waterproofing problem. It creates approximately 1,500 tie-cone holes per floor, each a potential leak path in a city where leak-free performance through repeated monsoons isn’t optional. To address this challenge, House of Hiranandani’s engineering team developed a proprietary cone-tie sealing system designed to prevent water seepage through these openings, with the aim of achieving zero leakage across its Mivan projects. This innovation reflects the company’s continued investment in developing construction solutions suited to Mumbai’s demanding monsoon conditions. As construction techniques and regulations evolved, House of Hiranandani continued to refine its waterproofing methods, maintaining its focus on long-term durability and reliable protection against water ingress.
Why Zone 3 Construction Demands More Than Compliance
The thread running through seismic detailing, corrosion-resistant concrete, and evolving waterproofing systems is that none of these problems can be solved once and considered finished. Mumbai’s seismic, coastal, and monsoon conditions are permanent features of the city, and materials, methods, and regulations will keep evolving in response.
House of Hiranandani’s engineering approach reflects that reality. It means studying global best practice, validating it through in-house testing on live projects, and continuing to upgrade rather than treating any single system as a final answer. That discipline shows up today in advanced facade and glazing systems engineered for durability within Mumbai’s regulatory constraints, and in enhanced waterproofing and detailing built on decades of tested experience.
Conclusion
Building in seismic zone 3, on India’s western coastline, through one of the country’s most intense monsoon seasons, isn’t a single engineering problem. It’s several, running concurrently, each demanding its own specialised response. House of Hiranandani’s record in this environment, concrete standards adopted fourteen years ahead of IS 456-2000, early fly ash and GGBFS adoption for chloride resistance, and waterproofing that has evolved from double walls to proprietary mivan sealing, reflects an engineering approach developed and continuously refined to meet Mumbai’s unique construction challenges.