

























 Back


Interior Design Trends for 3 BHK and 4 BHK Luxury Homes in Chembur
Buying a flat in Chembur is a big commitment. The design choices you make after getting the keys will shape how the home feels and functions for years to come. Across India’s premium residential market, there is a noticeable shift. Designers are moving away from bold statements towards interiors that show quality through simplicity, authentic materials, and spaces designed for everyday living.
In this blog, House of Hiranandani looks at the interior design trends shaping luxury homes in Chembur today, along with the key differences between designing for a 3 BHK and a 4 BHK layout.
What Interior Style Is Dominating Luxury Homes Right Now?
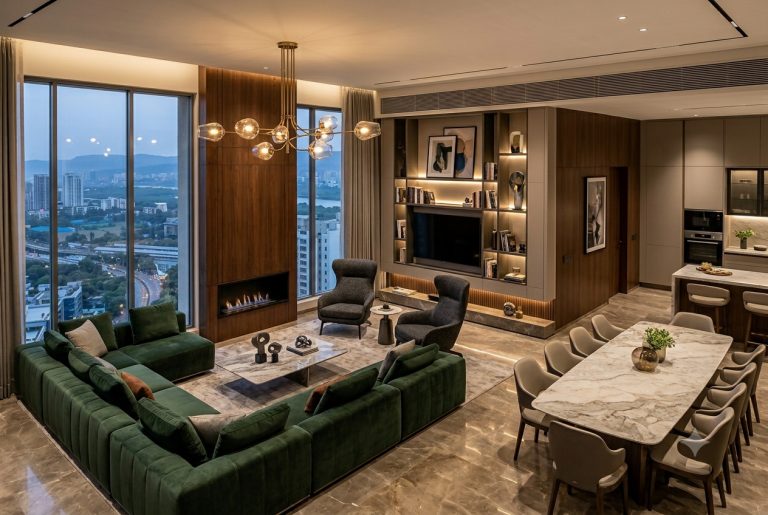
The leading trend in premium interiors is warm minimalism, often called quiet luxury. This is not a cold or stark style. It blends clean architectural lines with tactile natural materials, muted colour palettes such as ivory, sand, sage, and warm whites, and subtle details that convey quality without being flashy. Chembur’s new premium towers, with larger floor plates and well-placed windows, work well with this approach.
How Do 3 BHK and 4 BHK Layouts Require Different Interior Approaches?
Buyers of 3 BHK and 4 BHK flats in Chembur face different design challenges. The extra room in a 4 BHK allows for separate zones.
| Space | 3 BHK Approach | 4 BHK Approach |
| Living / dining | Unified open zone; modular dividers when needed | Separate formal dining as a distinct zone |
| Kitchen | Parallel or L-shaped modular layout with integrated appliances | Island counter viable; butler’s pantry possible |
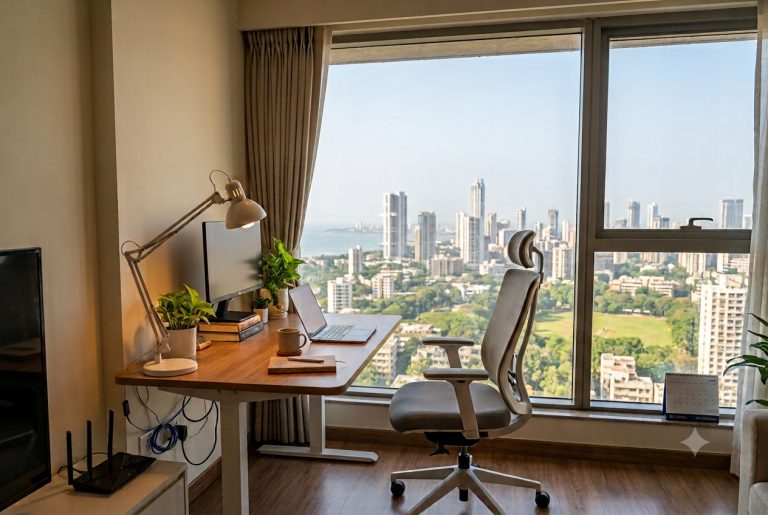
| Home office | One bedroom converted with acoustic treatment | Dedicated study room standard |
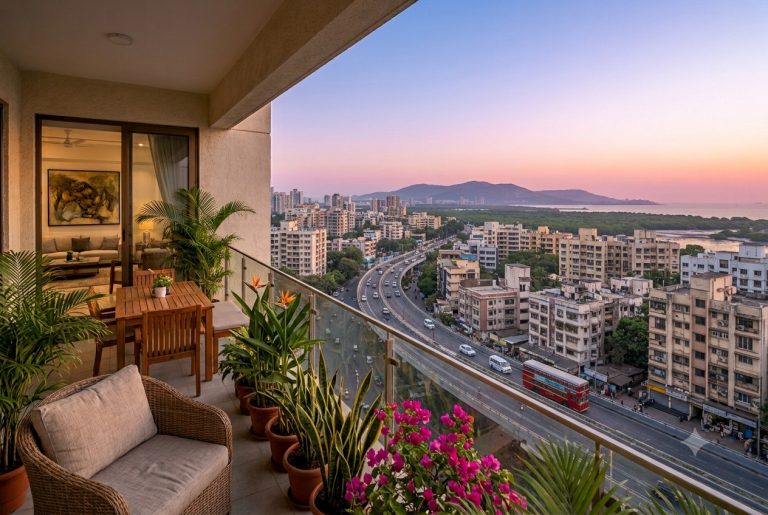
| Balcony | Multipurpose: seating, planter, and utility corner combined | Separate leisure and service balconies are possible |
In a 3 BHK, the challenge is to make sure each room serves multiple purposes without losing functionality. In a 4 BHK, the opportunity lies in creating distinct zones, formal and informal, work and rest, without the overlap that can cause problems in smaller layouts.
What Are the Trending Choices for False Ceilings and Lighting?
False ceilings are now common in most new premium apartments in India. For Chembur flats on the market, the leading trends are:
- Gypsum coves with recessed LED lighting: Perimeter cove lighting creates a calm atmosphere, makes the ceiling appear higher, and removes harsh downlighting. This simple change can transform a living space.
- Curved gypsum shapes: Soft sculpted drops near the TV wall or dining area spread light evenly and soften the harsh lines of standard apartment finishes.
- Smart lighting integration: App-controlled, dimmable, scene-based systems are now standard in luxury interiors. It’s best to plan for this at the rough-in stage, rather than after fit-out.
What Material and Flooring Choices Define a Premium Interior?
Modern premium interiors focus on authentic materials and durability. For 3 BHK and 4 BHK flats in Chembur:
- Large-format vitrified tiles or engineered stone: 800×800 mm or larger tiles in living and dining areas create a continuous floor appearance. Neutral stone-look finishes in warm beige or soft grey work well with warm minimalist designs.
- Engineered wood for bedrooms: This material offers the warmth of timber but is less affected by humidity compared to solid wood, which matters in Mumbai’s monsoon climate. It is also more stable and sustainable in high-rise apartments.
- Sustainable materials: FSC-certified wood, clay-based paints, recycled terrazzo, and low-VOC finishes are becoming standard in premium interiors, reflecting both environmental awareness and quality.
How Should the Modular Kitchen and Balcony Be Designed?
The modular kitchen in a premium flat in Chembur is now seen as both a workspace and an aesthetic feature. Current key design trends include:
- Handleless shutters with integrated appliances: Push-to-open or J-pull systems on matte-finish acrylic or lacquered shutters keep the look seamless. Built-in ovens, hidden microwaves, and integrated refrigerators maintain a sense of continuity.
- Island counter in 4 BHK layouts: When the floor plan allows, an island provides additional prep space, casual seating, and a visual centrepiece.
- Biophilic balcony design: Vertical planters, weather-resistant composite decking, and compact outdoor furniture can turn a plain slab into a usable outdoor room. For Chembur units with Rani Baug or greenery views, the balcony is one of the most valuable design features.
Design Decisions Checklist for 3 BHK and 4 BHK Flats in Chembur
- Commit to a consistent palette before choosing individual finishes. Warm neutrals such as ivory, sand, and warm grey create unity across rooms
- Plan electrical conduit for smart lighting during the rough-in stage, since retrofitting later is far more disruptive
- Use large-format flooring tiles (800×800 mm or larger) in living and dining areas to maximise visual floor space
- Choose engineered wood instead of solid wood for bedrooms, given Mumbai’s humidity
- Confirm all kitchen appliances before finalising cabinet dimensions, since appliance sizes dictate the modular layout
- Design the balcony as a usable room, not an afterthought. Consider weather-appropriate furniture, decking, and vertical planters
- Request low-VOC paint specifications from your contractor as a standard feature, not an optional upgrade
Frequently Asked Questions
Share Blog Via


Subscribe to Our Blogs
Sign up to get the latest updates from House of Hiranandani, right in your inbox.